Radiant Floor Heating
By Brett Sichello · Originally published , updated
Radiant floor heating is one of the most common requests we receive from custom home clients. Does it make sense for your new home? This guide covers the options, installation methods and trade-offs.
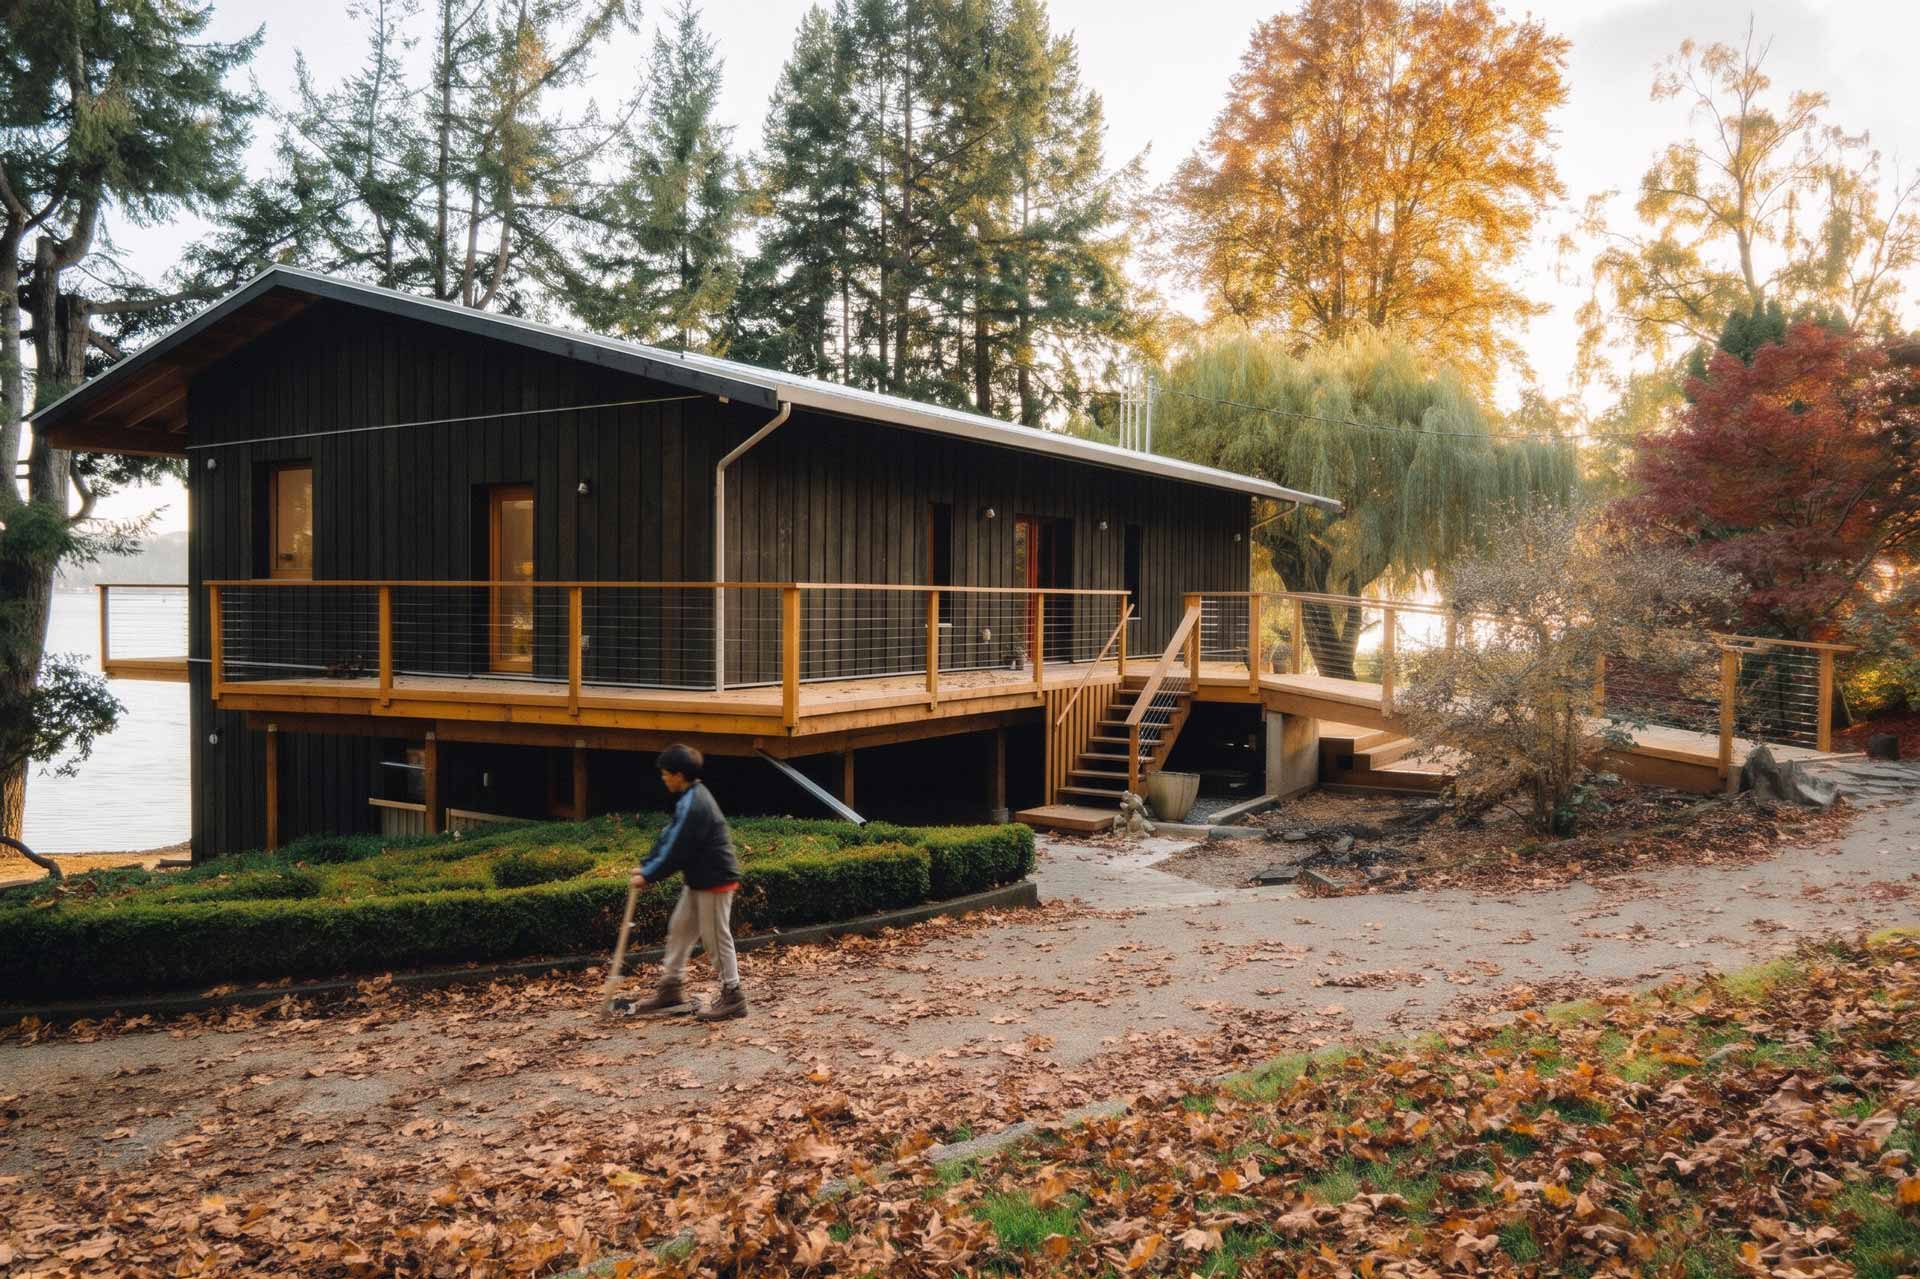
On almost every project, clients ask whether radiant floor heating carries enough benefit to offset its initial cost. It costs more up front than a conventional forced air system, but it can be a very good solution when it is used and installed properly. To decide, it helps to understand what it is, how it is best installed and whether it suits your house.
What is hydronic radiant floor heating?
The most common type is hydronic. Plastic (PEX) tubes carry water, or a water and glycol mixture, heated by a boiler to zones throughout the house. The warm tubes radiate heat into the rooms, giving an even, consistent temperature.
Almost any flooring can sit on top, including tile, laminate, finished concrete, hardwood and carpet. The type of flooring does affect performance. Tile and finished concrete generally work better than hardwood or thick carpet, which act like an insulating blanket and restrict upward heat flow.
Recommended installation methods
The PEX tubes are either encased in a concrete slab, set in a gypsum-cement overpour, built into Warmboard-type subflooring, or suspended below a wood subfloor with metal fasteners. We recommend the first three.
In a concrete slab
This is the most effective system we recommend. Concrete has high thermal mass, so it holds heat much better than wood, and the system can be turned off while the slab keeps emitting heat for a long time. In a typical 4″ slab on grade, the tubing sits in the middle of the slab. In thicker slabs, it should sit no more than 2″ to 3″ from the finished surface.
It is extremely important to insulate under the slab and at the slab edge or foundation wall. Otherwise the heat is lost to the cold ground. Insulation is one of the least expensive building materials, and we recommend going beyond the code minimum if you can, because keeping heat inside the envelope lowers monthly energy bills.
Warmboard-type panels
Warmboard-type products conduct heat efficiently through an aluminum top sheet, and they are a much better choice than tubing in joist cavities. They suit new construction as well as renovations and additions, because no concrete slab is needed. One form is a structural plywood subfloor; the other is a non-structural OSB panel that goes over an existing subfloor, which suits renovations.
Warmboard makes the most sense where the owner wants radiant heat throughout the house. Basements are typically concrete slabs, but main and upper floors are wood framed, and we do not recommend tubing in the joist cavities. The panels install over the joists like regular subflooring, with pre-routed channels for the tubes, and the aluminum surface and aluminum-lined tubing transfer heat very efficiently.
What we avoid: tubing in the joist cavity
We do not recommend securing PEX tubing under a wood subfloor in the joist cavity, with batt insulation below. The heat does not transfer well to the floor above, because the cavity has no thermal mass, no conductive material to spread the heat, and a plywood subfloor that restricts upward heat flow.
Advantages
- Energy efficiency. When a zone reaches the right temperature, the system can be switched off and, because water and concrete hold heat well, the temperature stays steady for an extended period. The system does not need to run as long as other heaters.
- Room function. The tubing is hidden in the floor assembly, so there are no dropped bulkheads for ducts and no baseboard heaters on the walls.
- Comfort and cleanliness. A properly sized circulator pump moves the water quietly. The only noise comes from the heat source, which sits outside or in a utility room. There are no hot spots, and with no ducts moving air around, dust tends to stay put, which can help people with allergies.
- Controlled zones. Each zone can be controlled separately from a single heat source. Zones are most common in tiled spaces such as bathrooms and kitchens, in frequently used living areas, and on sides of the house with higher solar gain.
- Multiple energy sources. The water can be heated by electric, gas, oil or wood boilers, a ground-source heat pump or solar hot water panels. Boilers are the most common choice because of their low cost and easy installation.
Cost and maintenance
Cost is the biggest disadvantage. A hydronic system costs more up front than most other heating options, and it also needs a heat source, controls and distribution components. We can discuss current figures for your project during pre-design.
Maintenance also matters. In a concrete slab, the tubing must be tested and working before the concrete is poured or flooring laid. If a tube ruptured, you would have to locate the leak, remove a section of flooring, possibly break through concrete while avoiding other tubes, and repair it. PEX is durable and leaks are uncommon. A Warmboard-type system is easier to repair, because you may replace some flooring and a panel but would not cut concrete.
In a Passive House
When a home is very well insulated and airtight, its heating demand is so low that the heating system can be small and simple. Heating options are chosen after the envelope is designed, not before. Radiant floors remain a good option for comfort, but we do not assume them for every project. See Six Enemies of Heat Loss in Homes.
What do we recommend?
Depending on the construction and the type of home, radiant floor heating can be a good option. It costs more up front, but a system that can keep heating a room after it is switched off is appealing, and installers who design these floors for each home can deliver a professional result. You are also left with warm floors underfoot. To talk through your project, see the FAQ or contact us.