Our Process

From First Conversation to Finished Home

Designing and building a home is a process, and it takes time. Decisions are made across six phases, not all at once. You approve each phase before the next begins, so you always know where the project stands and what comes next.

Every design starts with performance modelling, not guesswork. Here is the path.

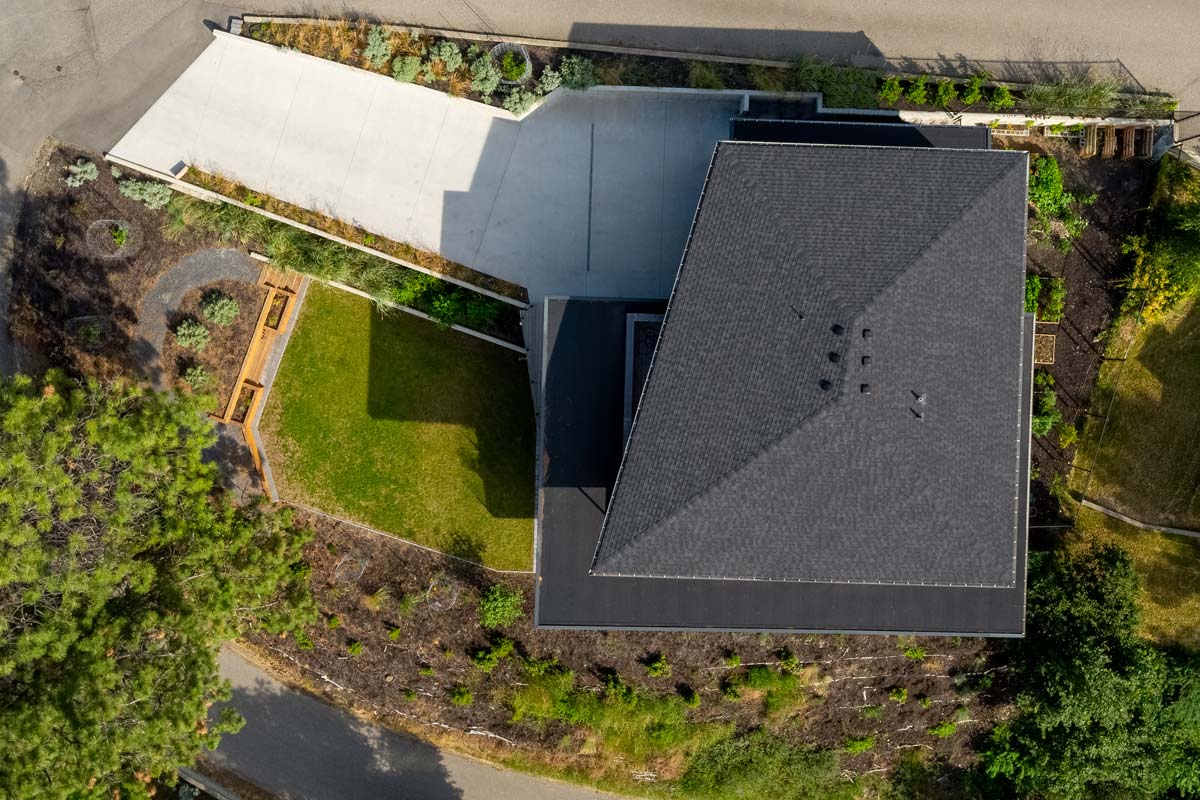
Aerial view of a hillside home and its landscaped site, Knox Mountain, Kelowna BC
Phase 1

Pre-Design: Needs + Options Review

We ask the right questions first. We define what the project needs, learn the rules of the site, and set the scope of work that determines the design fee.

Your site

Legal land survey

A map of the site's boundaries, topography, utilities and existing buildings. You hire the surveyor; we refer ones we have worked with.

Existing building survey

For renovations and additions, we measure and draw what is already built, as the base for the new design. This service is billed hourly.

The rules

Code, zoning and neighbourhood review

Every city, and often every neighbourhood, has its own rules. We research building code, zoning bylaws and local guidelines before design begins, to prevent costly errors later.

Permit assurance roadmap

Our pre-design audit of the approvals path begins here, so permit requirements shape the design from the first sketch.

The ground

Site analysis and selection

Whether you own a site or need help finding one, we study what makes it valuable, what it offers, and what must be dealt with. Great design comes from a building's relationship to its site.

Soils and geotechnical report

Soil borings and lab tests show the strength and character of the ground. They are most often required on hillside or coastal sites. You hire the geotechnical consultant; we refer ones we have worked with.

Your brief

Programming questionnaire

We document your design objectives, space requirements, how rooms relate, room to grow, special equipment, and site needs.

Performance goals

We start from the outcomes that matter most to you and set the performance goals the design will be modelled against.

Budget and schedule

Budget analysis

We estimate hard costs (construction) and soft costs (design, consultants, city fees, financing, insurance), and check that the budget suits the type and quality of the project.

Schedule development

Your decision time, our schedule, consultants, the permit process and the builder all shape the timeline. We adjust it as the project moves.

You sign off

You approve the program, budget, schedule, code review and scope of work. We then issue a formal design services contract, which sets out the scope, fees, billing schedule and terms. Once it is signed and the retainer is received, Phase 2 begins.
Next: Schematic Design

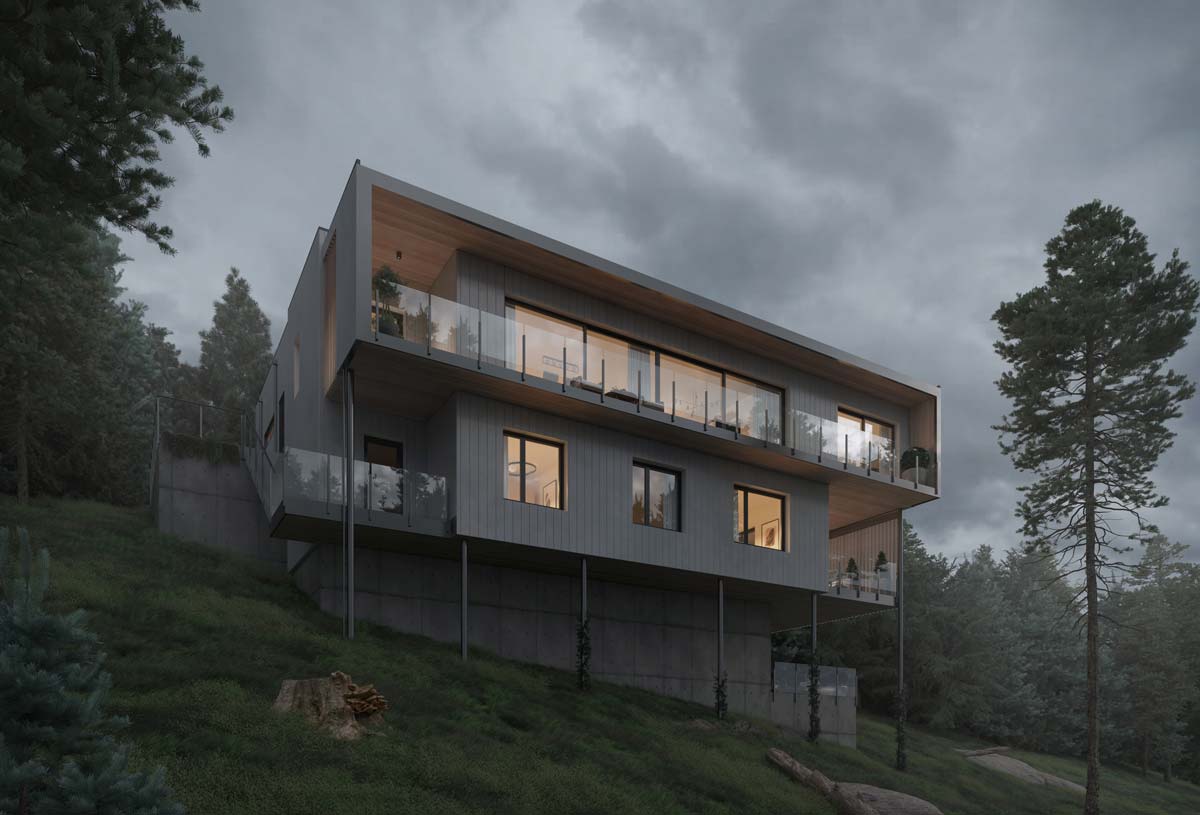
Concept rendering of a stepped hillside home with cantilevered balconies, Peachland BC
Phase 2

Schematic Design

Using the criteria from Phase 1, we prepare concept solutions for you to review, discuss and approve. It starts loose, with sketches, plan studies and quick models, and meetings to settle a direction.

Site plan

A drawing of where the building sits on the site.

Floor plans

The proposed layout of each floor, with the size and location of each room and function.

Exterior elevations

Drawings of the building's sides that convey the design direction.

Building sections

Cut-through drawings showing the heights of, and relationships between, floors and roof.

Area analysis

A summary of the gross and net floor areas of the building.

3D images or models

Images or a physical model showing the overall look of the home.

Early performance modelling

Form, orientation and glazing are tested against the performance goals while changes are still easy to make.

You sign off

The drawings, and the design direction up to this point. These drawings may still be rough. Their purpose is to set the direction for the next phase.

Next: Design Development

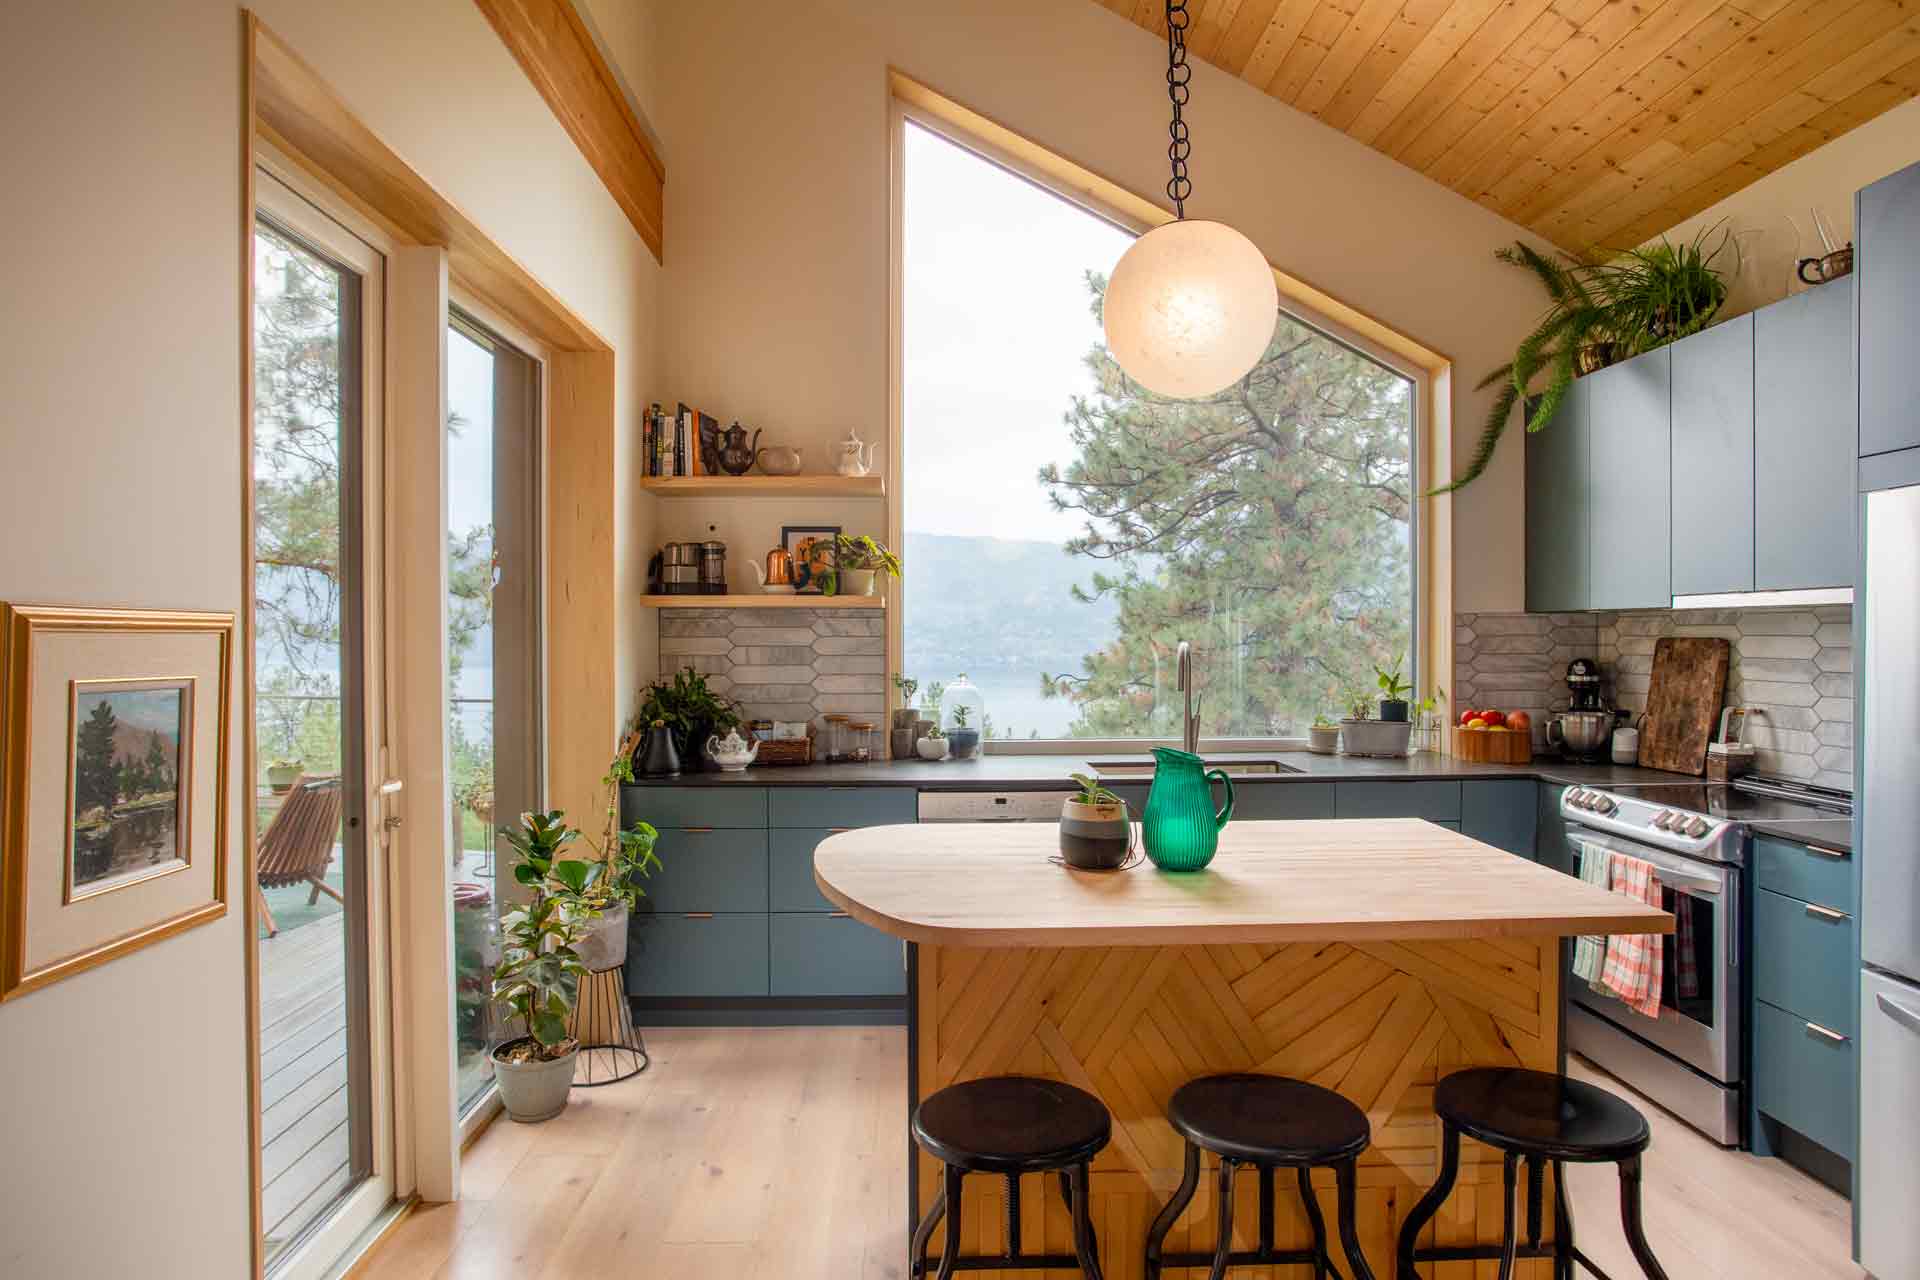
Kitchen with a pitched timber ceiling, a large lake-view window and a timber-clad island, Lake Country BC
Phase 3

Design Development

We refine the design until the major decisions are made, and integrate the building's systems into it.

Rooms, materials, doors and windows

We finalize room sizes, refine the look of the home, select exterior and interior materials, and settle door and window types, sizes and locations.

Mechanical and electrical systems

We determine the mechanical systems and prepare electrical switch, fixture and outlet drawings.

Interiors

We design everything that is built in, including cabinetry and finish materials such as tile. Selecting loose fixtures, furniture and standalone lighting is not part of our base service. Detailed interior design is available, or we collaborate with the interior designer of your choice.

Consultant drawings

Structural, civil, electrical and mechanical consultants prepare their drawings. We coordinate them into the overall design.

Supporting documents

An outline specification, key interior elevations, reflected ceiling plans, door and window schedules, and key construction details.

Performance modelling, refined

The energy model is updated as decisions are made, so the numbers stay aligned with the drawings.

You sign off

The drawings and the design up to this point. After this, detailed documentation begins.

Next: Construction Documents

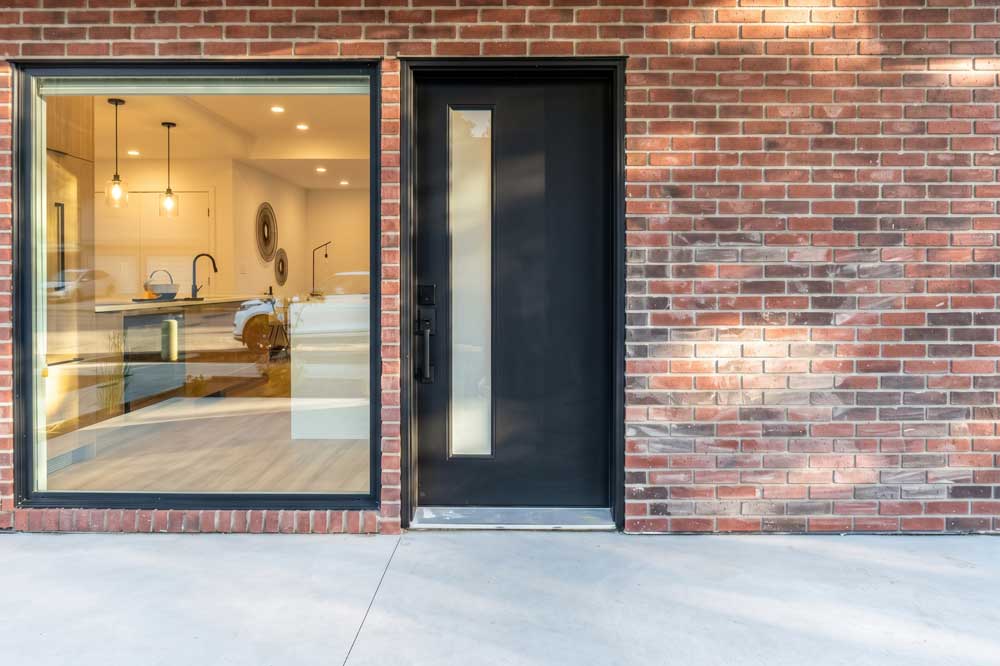
Brick wall with a large window and a black entry door, The Borden Collection, Kelowna BC
Phase 4

Construction Documents

We prepare the technical drawings and specifications a builder needs to build the home as designed, and to obtain approvals. This phase is mostly technical work between us and the consultants, so fewer meetings are needed with you.

Detailed drawings and specifications

Every drawing from earlier phases is updated in full detail, with new documents added as the project requires. A complete set is highly technical and can be extensive.

Builder handoff

A clear handoff to your builder, designed to prevent design clashes and change orders before ground is broken.

Building permit submission

The documents go to the local building department for review against the building code and zoning bylaws. Unless you ask otherwise, the builder typically submits them. You pay the application fee when they are submitted and a permit fee when the permit is issued.

Corrections and resubmission

Every project receives some corrections from the building department. It does not mean the work was done improperly. We and the consultants resolve them and resubmit until the permit is issued.

Phase ends

When the permit is issued and construction can begin.

Next: Procurement

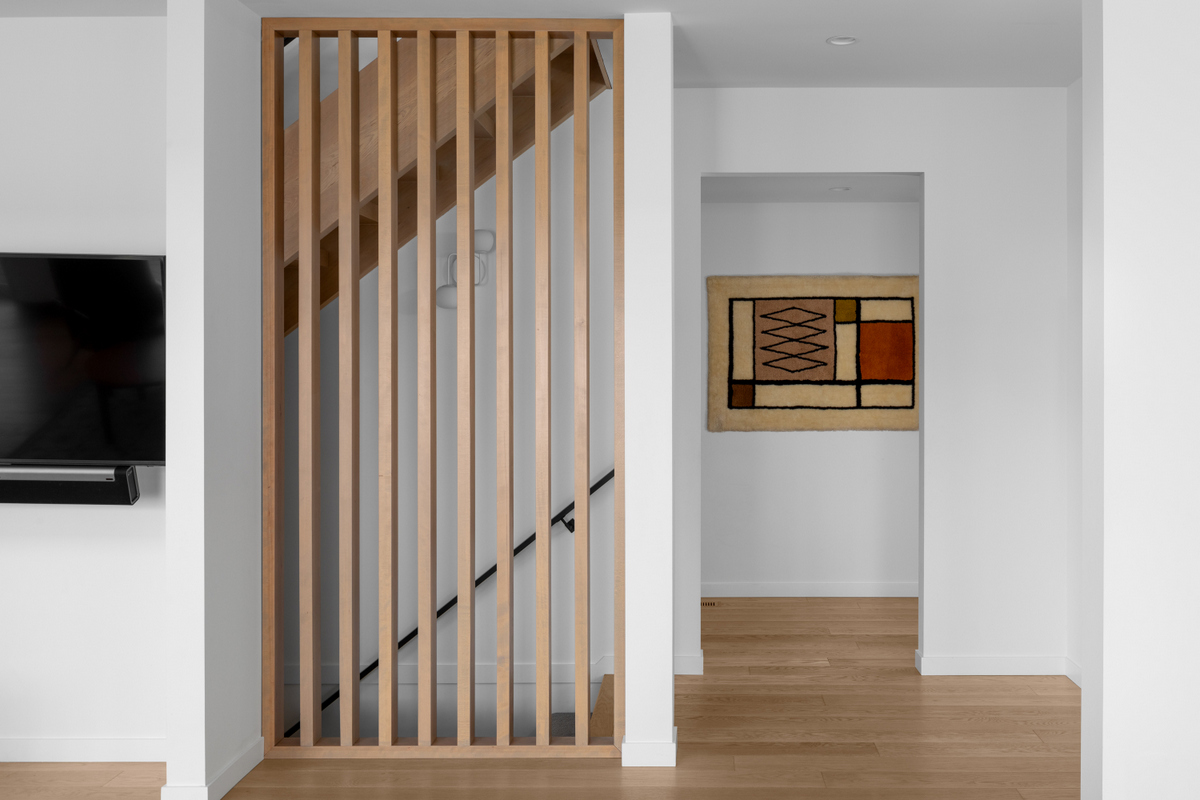
Timber slat screen beside a stair with oak flooring, Knox Mountain home, Kelowna BC
Phase 5

Construction Procurement

We help you select the builder. This phase often overlaps with others, depending on how the builder is chosen. The drawings we prepare become contract documents, and we help you choose the type of contract.

Fixed price contract

A set price, not adjusted unless the agreement provides for it. Suited to projects where the specifications are well defined and costs can be estimated accurately.

Cost plus contract

The builder is paid for allowed expenses, up to a set limit, plus an amount for profit.

Selection by tender

Two or more builders receive the documents and submit a price. You choose whichever bidder you prefer, and it need not be the lowest.

Selection by negotiation

You choose a builder on qualifications, capability or referral, then negotiate the contract terms and fee together.

Which method is best?

Each has strengths and trade-offs. It helps to decide early, and we can advise on which suits your project.

Phase ends

When the builder is selected and has signed a contract with you.

Next: Construction Observation

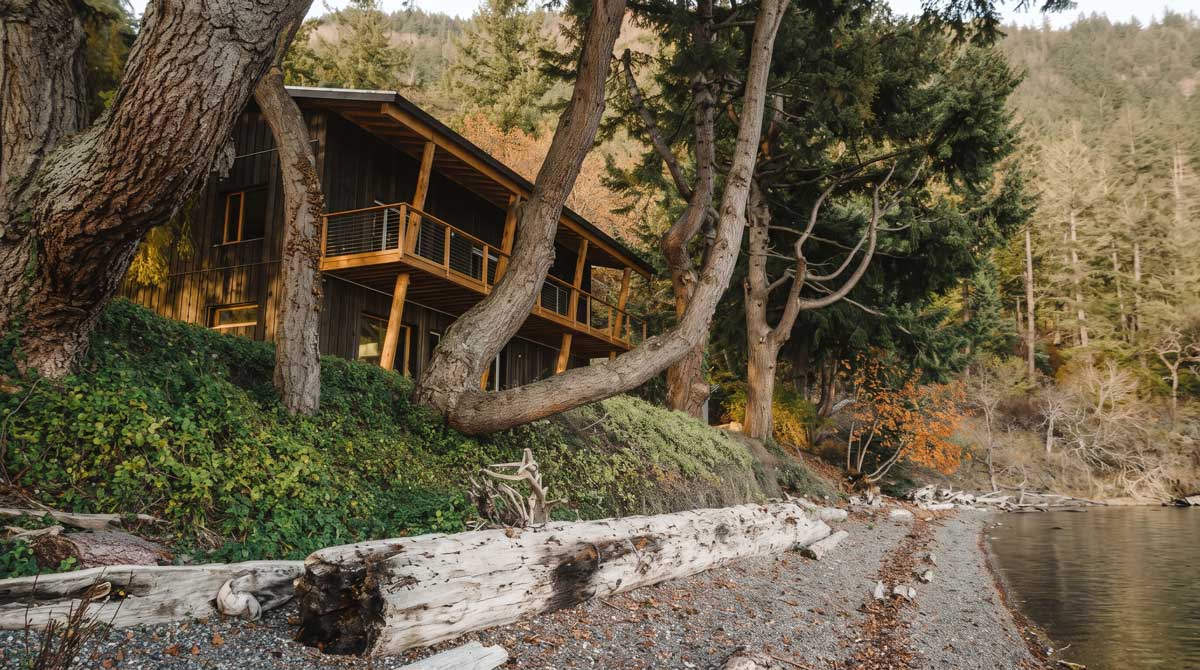
Timber-clad home among mature trees beside the shore at Cowichan Bay, BC
Phase 6

Construction Observation

We observe the build for general conformance to the construction documents, support payment requests, and handle changes. We act as the line of communication between you and the builder.

Site reviews and field reports

We visit the site at appropriate intervals. After each visit, a Field Review Report goes to you and the builder. Our homes sit well above building code minimums, with advanced air sealing and insulation, and they need close observation of installation.

Payment requests

We visit the site to confirm that work described in a payment request has been completed, before you pay.

Submittals

We review shop drawings, product data and samples for conformance to the design intent.

Tests and inspections

We keep you informed about the progress and results of tests and inspections.

Supplemental documents

Sketches, digital drawings, product specifications and written instructions that clarify the design intent for the builder.

Changes during construction

You, the builder or we may need to change something. We administer the process and prepare the revised documents.

Disagreements

If a dispute arises between you and the builder, we act as mediator. It is the first and least costly step toward resolving it.

Project close-out

We help you through the steps that occur as construction ends.

Phase ends

When construction is complete.

Alongside Every Phase

The Work That Holds It Together

Project Administration

Calls, meetings, agendas and minutes, file coordination and invoicing. Clear communication and organization keep a project calm. A well-designed process is as valuable as a well-designed building.

Agency Coordination

Verifying code requirements, planning approvals, design review, public hearings, plan check submittals, permits and sign-offs. The amount varies with the site and the municipality, so it is billed hourly rather than included in the base fee.

Consultant Coordination

Surveyor, geotechnical, structural, mechanical, electrical, civil and environmental consultants, and specialists such as lighting, kitchen, interior, acoustic and audio/visual designers. We suggest two or three in each field, prepare requests for proposal, and coordinate their drawings with ours. You select them, sign their contracts and pay their invoices. Their fees are separate from ours, and a coordination fee applies to each.

Billing & Fees

Paid as the Work Happens

Design fees are not due upfront or in one lump sum. We invoice monthly, based on the work completed that month.

Fees are set at the end of Phase 1, once the scope is defined. A project is billed either as a fixed fee, or hourly with an estimated number of hours. The total is divided across the phases, so you know what the design fee will be from the beginning, with no surprises later.

Fees vary with the project type, location, size, complexity and quality, the scope of services, and your schedule and budget.

During construction, observation is billed monthly with a monthly allowance of time. Additional time is billed at a separate hourly rate.

Begin

Ready to Talk Through Your Project?

Tell us about your site and what you want to build. We will tell you what the first phase looks like.

Contact