Frequently Asked Questions
Short answers about Passive House, performance modelling, our process and working with NIDO. If your question isn’t here, get in touch.
About NIDO
Where is NIDO based, and where do you work?
NIDO is based in the Okanagan Valley, British Columbia. We design modern private residences across the Pacific West, including British Columbia, Alberta, Washington, Oregon, California, Idaho, Montana, Utah and Wyoming.
Who will design my home?
Brett Sichello founded NIDO in 2011. The studio is intentionally small, so the person who designs your home is the person accountable for it, from first sketch through post-occupancy support. There are no hand-offs and no junior associates relearning your project.
What are Brett’s credentials?
Brett is a Registered Applied Science Technologist (AScT) specializing in Building Design through ASTTBC, and a Certified Passive House Designer. For over five years he taught Passive House Canada’s certification courses across Western Canada, and he has designed over 20 high-performance homes across the Pacific West.
What services does NIDO provide, and what falls outside them?
We provide custom residential design backed by performance modelling, a permit assurance roadmap, and construction oversight and site administration. NIDO is not registered with the AIBC to provide architectural services on buildings requiring an Architect.
Design and performance
What is a Passive House?
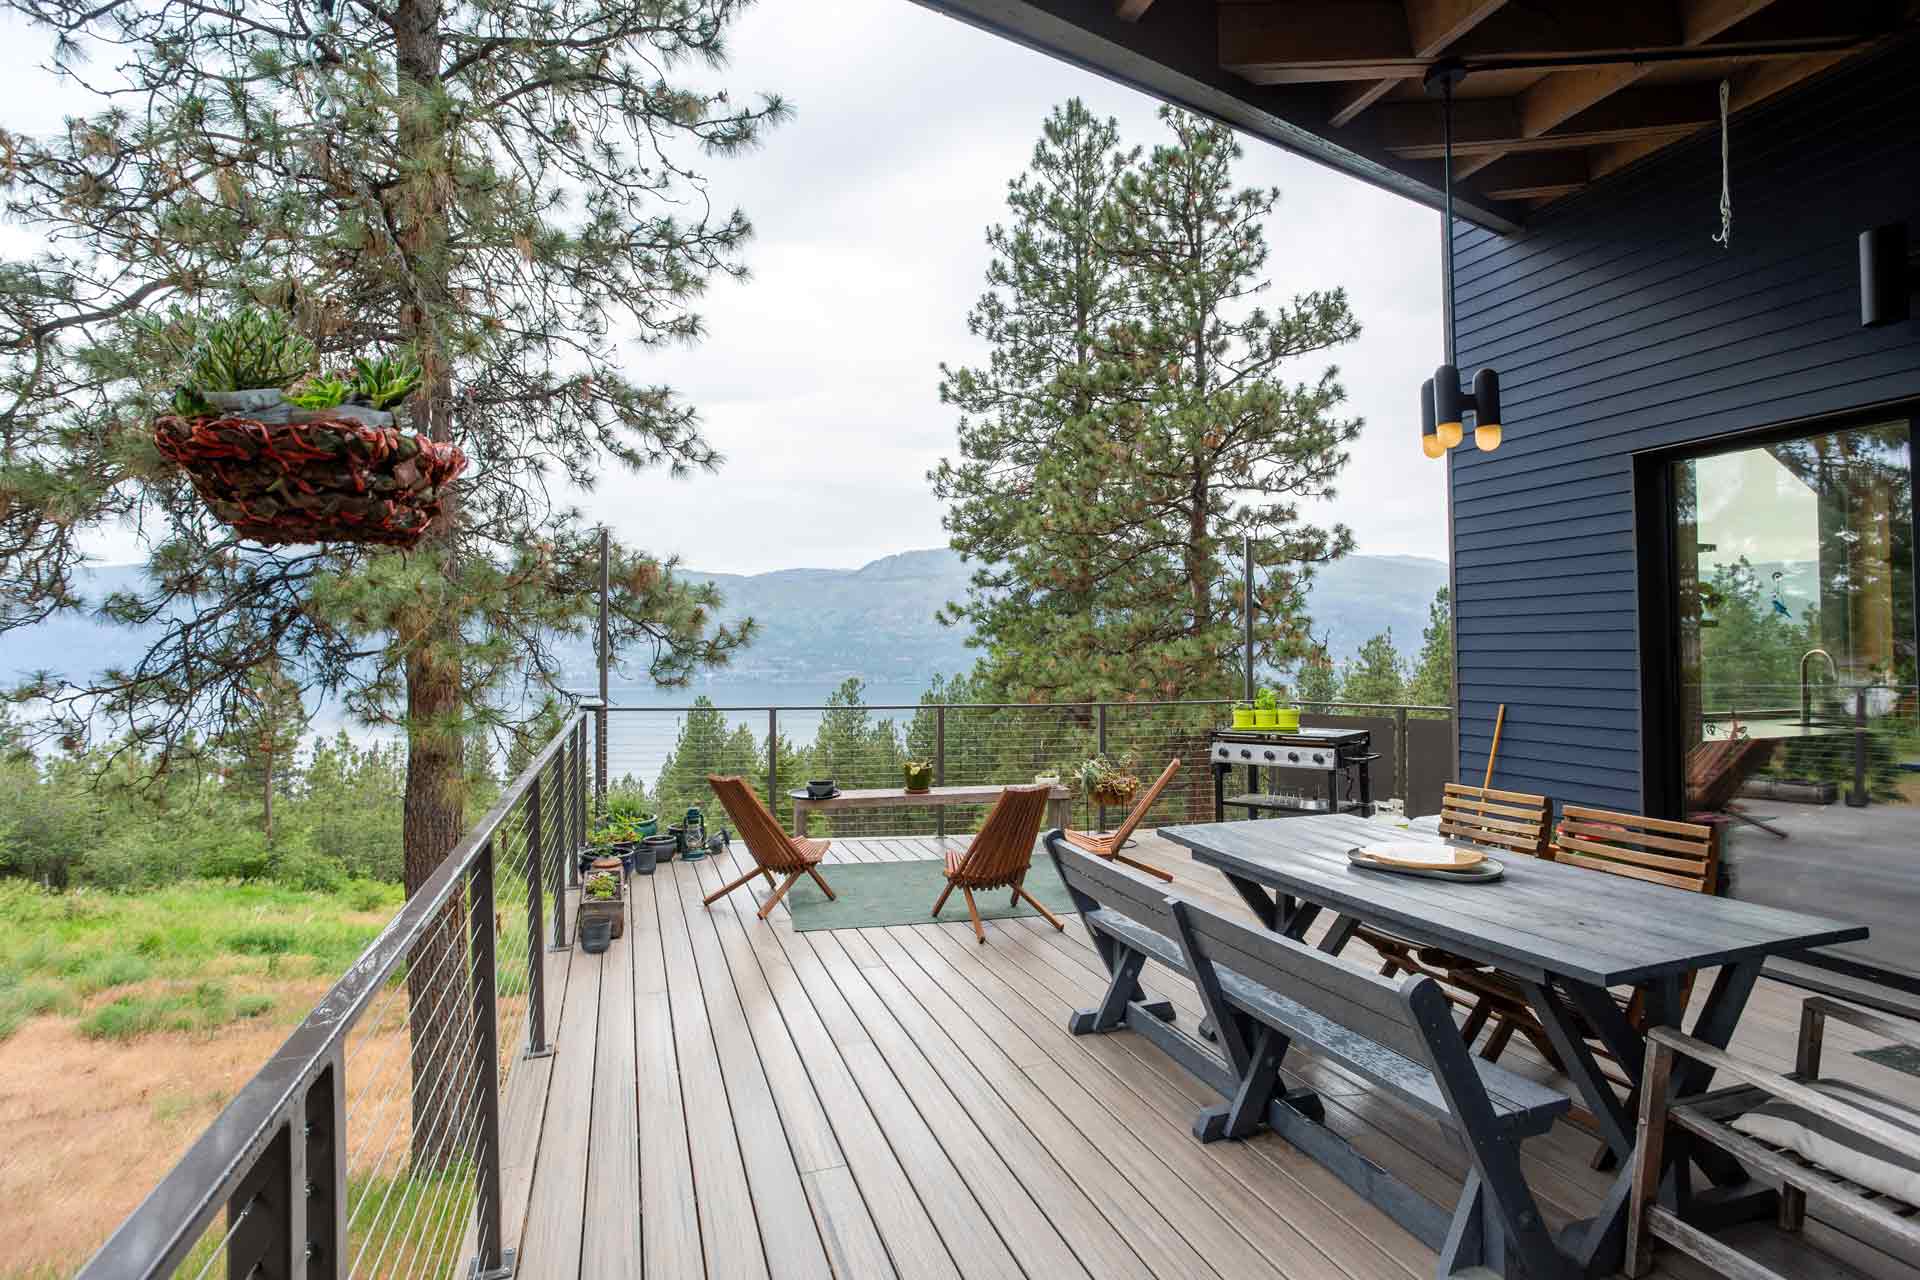
Passive House is a building performance standard. It relies on a continuous thermal envelope, airtight construction, high-performance windows and balanced fresh-air ventilation. The result is thermal stability, pristine indoor air and acoustic calm. A simple building form with few exterior corners, well-placed south-facing windows for winter sun, and a heat recovery ventilator that reuses the heat in outgoing air keep heating and cooling demand very low. A Passive House can be traditional or contemporary in style.
Does every NIDO home have to be a certified Passive House?
No. Strict Passive House compliance isn’t right for every budget or aesthetic vision. We evaluate your goals, budget and design priorities first, then build a plan that hits the outcomes that matter most to you. Some of our projects are Certified Passive Houses and Certified Multifamily Passive Houses.
What is performance modelling, and why does it matter?
Every design starts with performance modelling, not guesswork. We use the Passive House Energy Modeling Software to model each home for its own microclimate, such as lakeside wind exposure, wildfire-interface zoning, heavy snow loads and high summer heat. A clear builder handoff then helps prevent design-clash change orders before ground is broken.
Can a high-performance home help with wildfire smoke and extreme heat?
These are the conditions we design for. A continuous thermal envelope, triple-glazed windows and filtered fresh-air ventilation are used to keep indoor temperatures stable and indoor air clean. Results depend on the site and the specification of each project, which is why we model every home.
Working with NIDO
What does the design process look like?
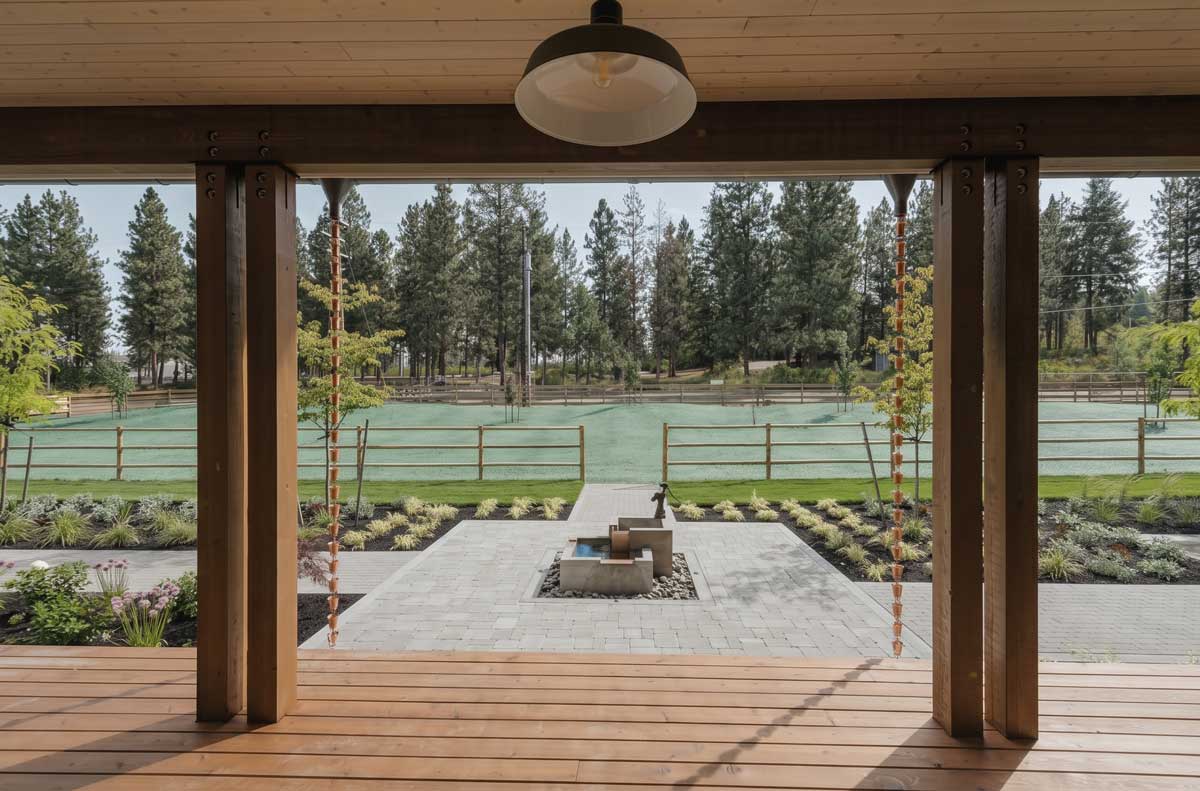
Projects move through six phases: Pre-Design, Schematic Design, Design Development, Construction Documents, Procurement and Construction Observation. You approve each phase before the next begins. The full detail is on the Process page.
What are the NIDO Assurances?
We believe the designer should shoulder the technical risks, not the homeowner. We back our commissions with a rigorous process and four proactive oversight programs: performance modelling, a permit assurance roadmap, construction oversight and site administration, and post-occupancy smart home support. The details are on the Studio page.
What support is there after we move in?
We provide a proactive remote diagnostics program and annual system maintenance to assist with smart home updates, software and mechanical system tuning.