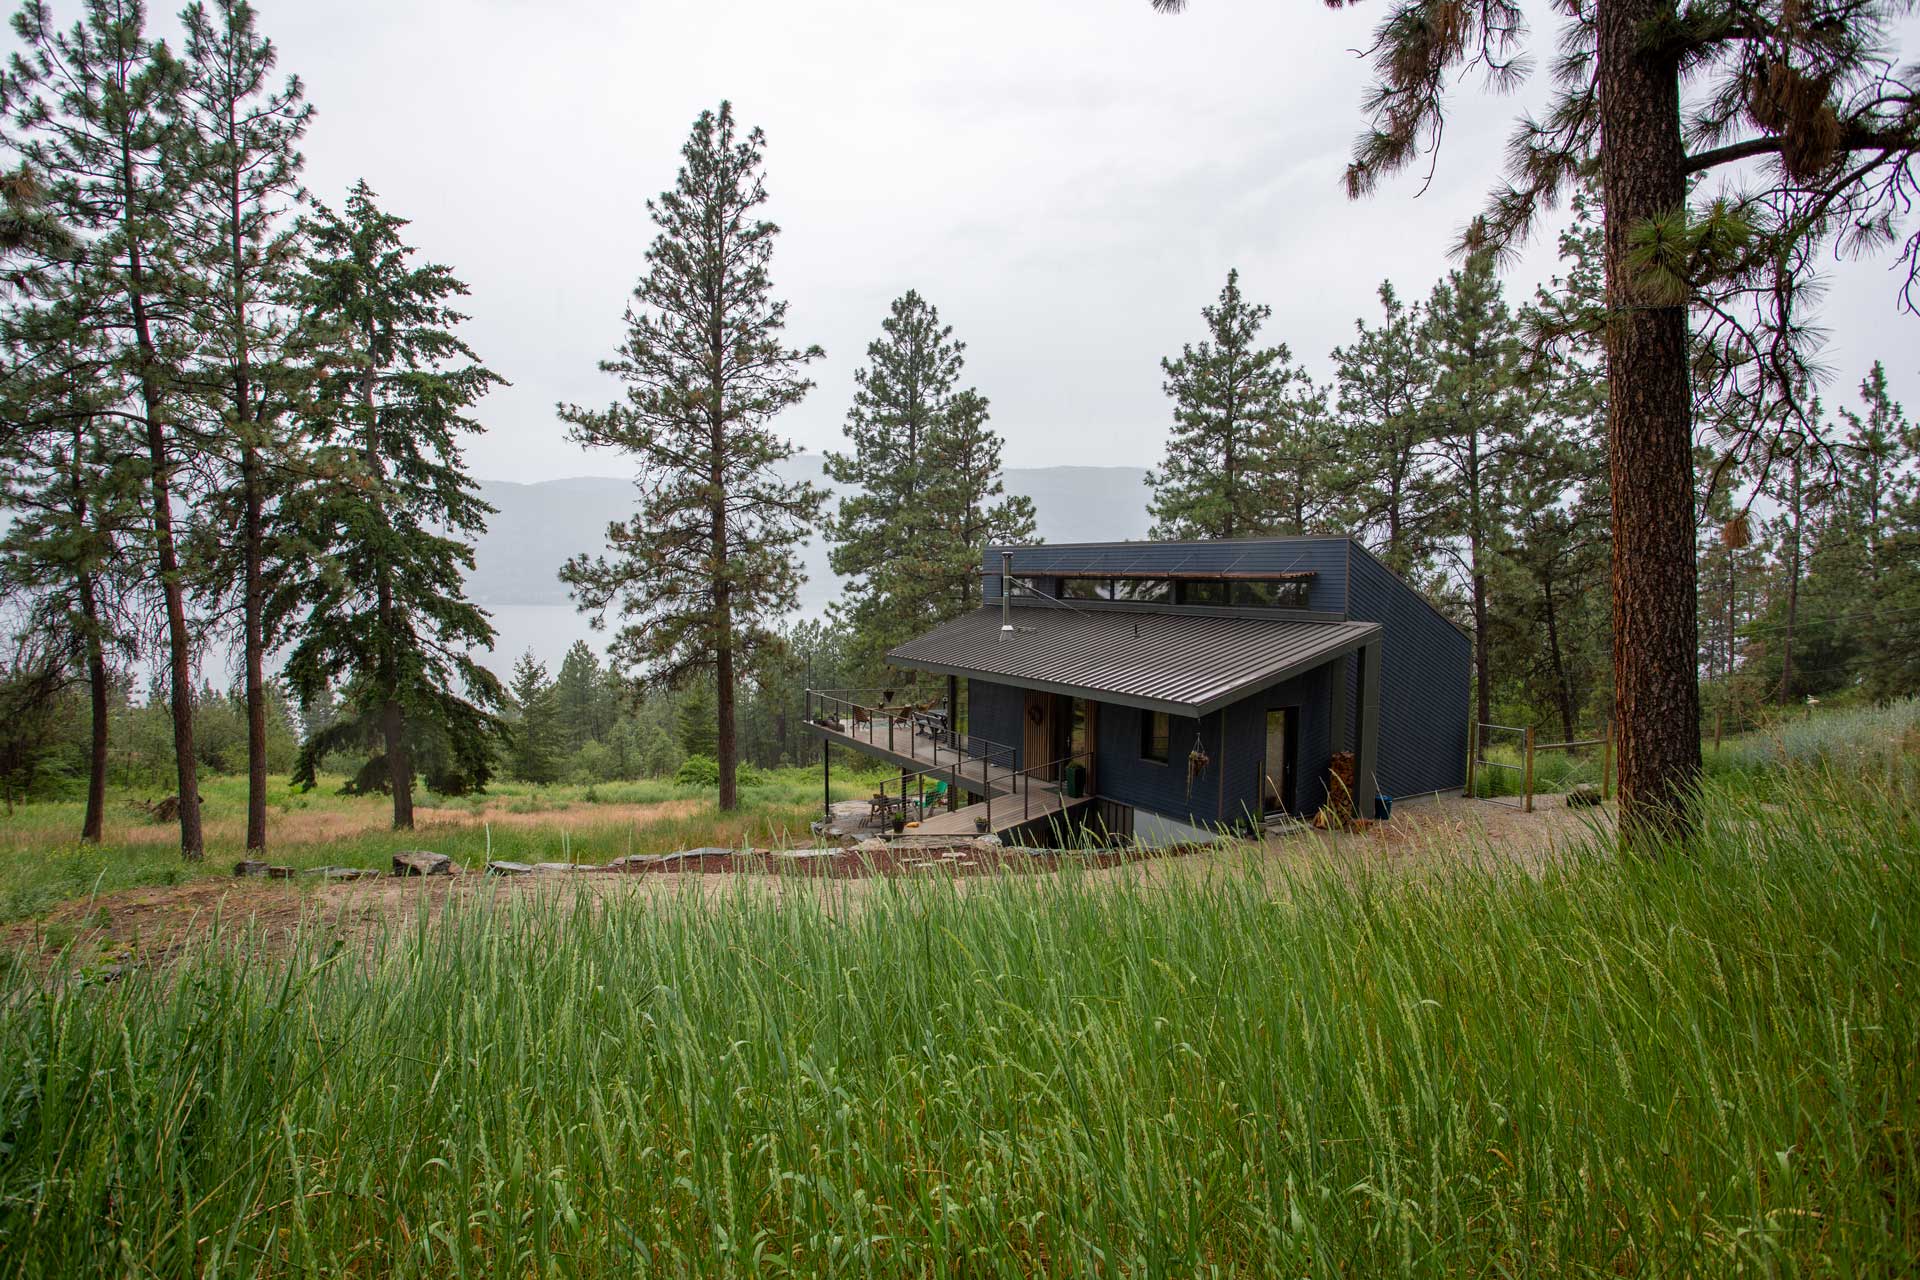
Lake Country Mountain Residence
Photography | Babakaiff PhotographyA modern, high-performance chalet in Lake Country, BC, with airtightness of 0.8 ACH @ 50Pa and a heating demand of 38 kWh/m²a.
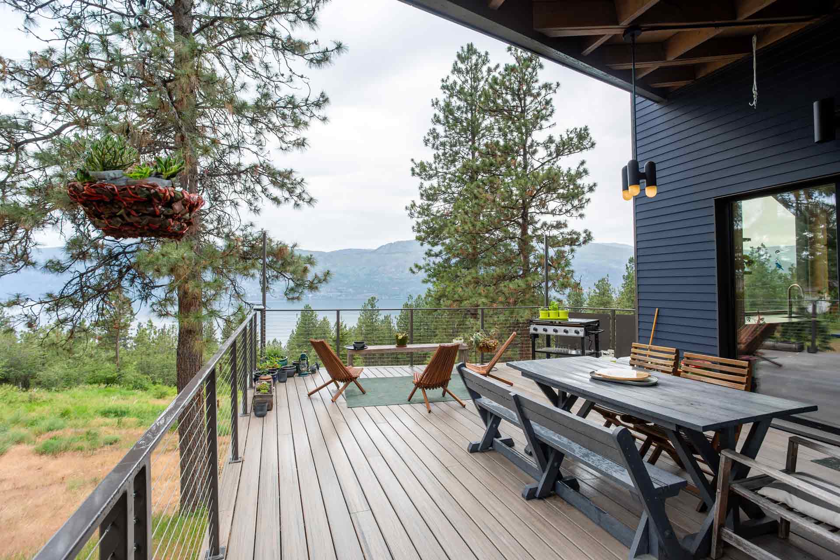
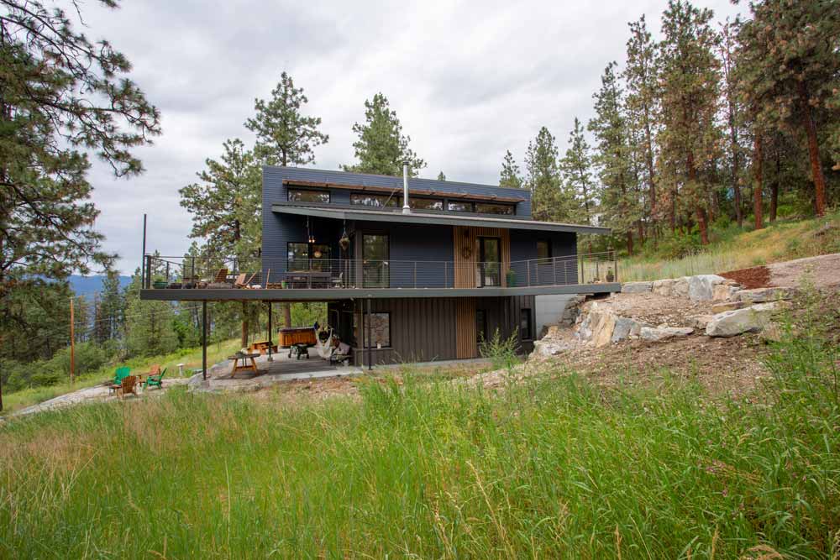
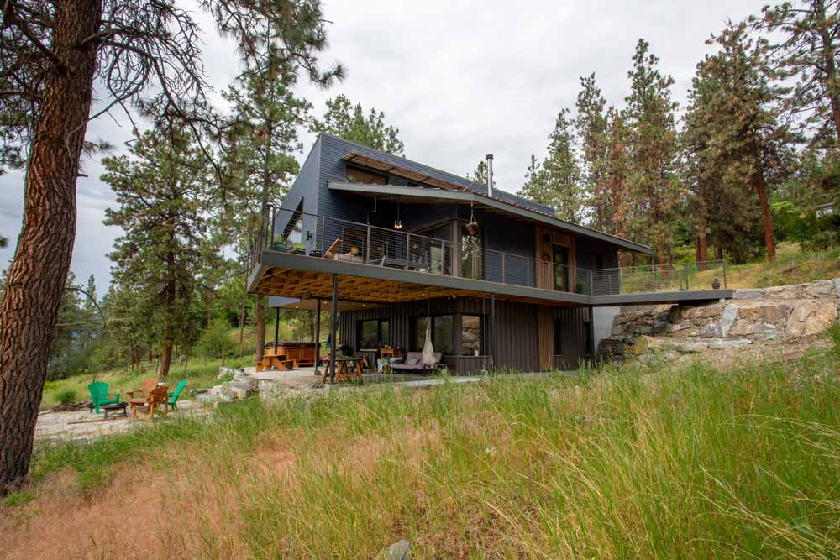
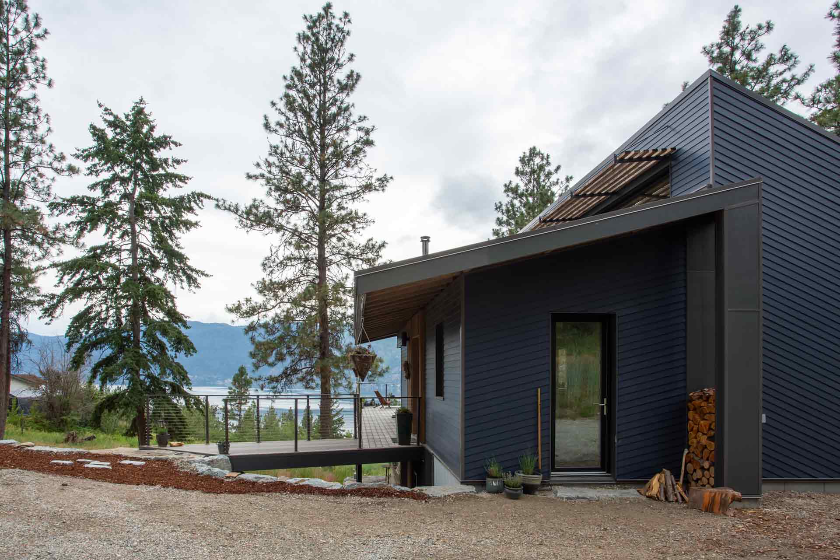
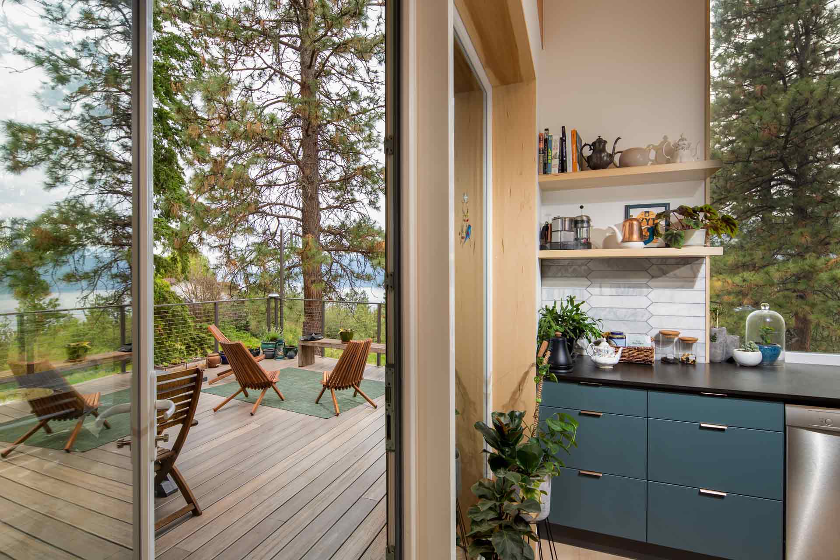
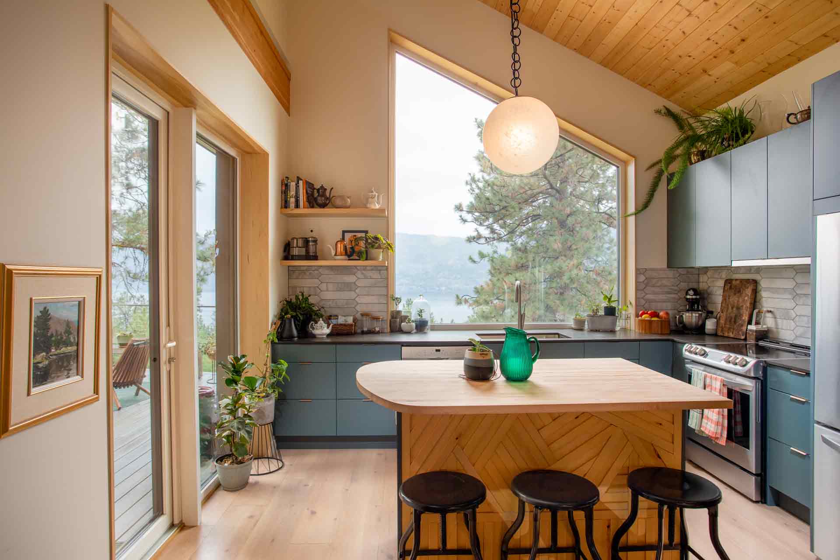
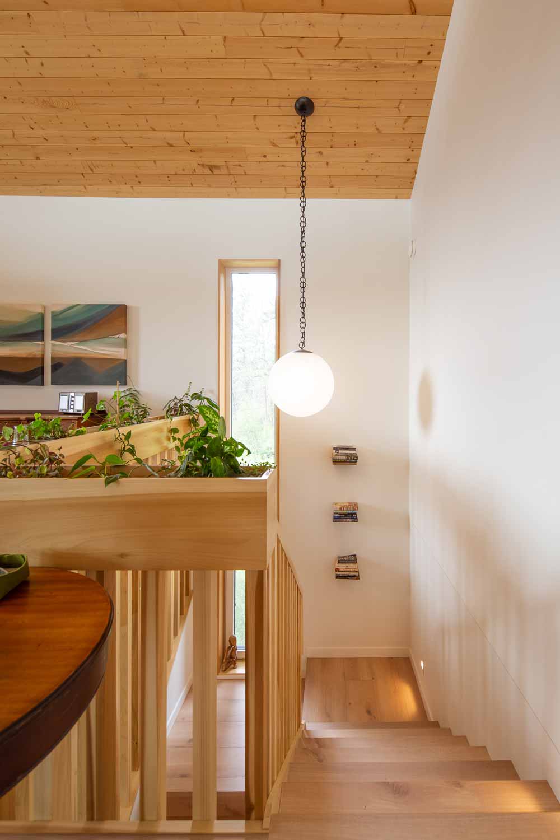
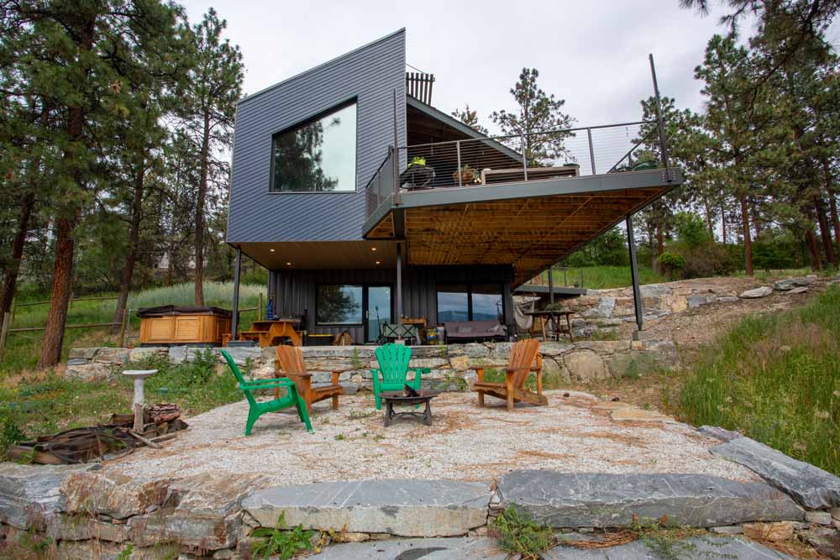
Design has the unique power to bridge generational memory with future-proofed technology. Tucked into the rugged landscape of Lake Country, Thrymheim is a modern, high-performance sanctuary directly inspired by the timeless geometry of the client's grandfather's 1970s mountain chalet.
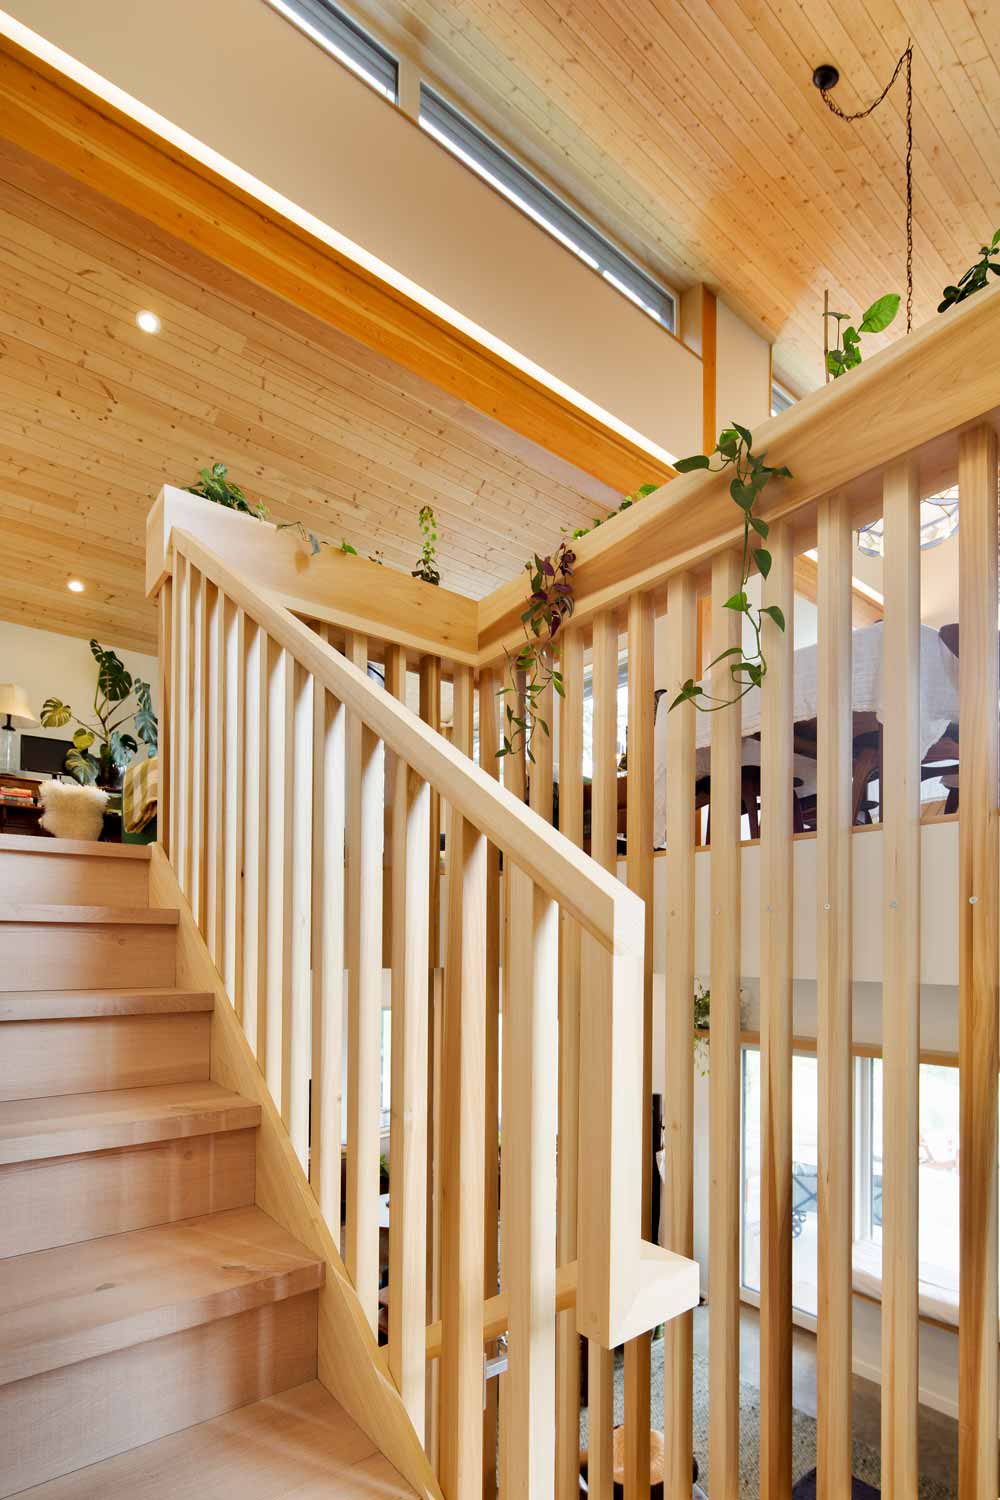
The project honors the iconic silhouette of classic alpine building design—characterized by its expressive rooflines, deep shelters, and strong vertical presence—while completely reimagining its structural integrity through the lens of modern building physics.
Instead of the drafty, thermally volatile reality of mid-century cabins, Thrymheim is designed as an unshakeable, hyper-efficient environmental envelope:
- Nostalgic Form, Modern Physics: The building form pays homage to the steep pitches and exposed structural lines of the original chalet, but utilizes a continuously insulated, thermal-bridge-free assembly to buffer the extreme seasonal shifts of the Okanagan.
- The Atmospheric Sanctuary: Equipped with an advanced Energy Recovery Ventilator (ERV) and dedicated filtration, the interior enjoys an uninterrupted supply of pre-tempered, filtered fresh air, largely independent of exterior climate anomalies and regional wildfire smoke.
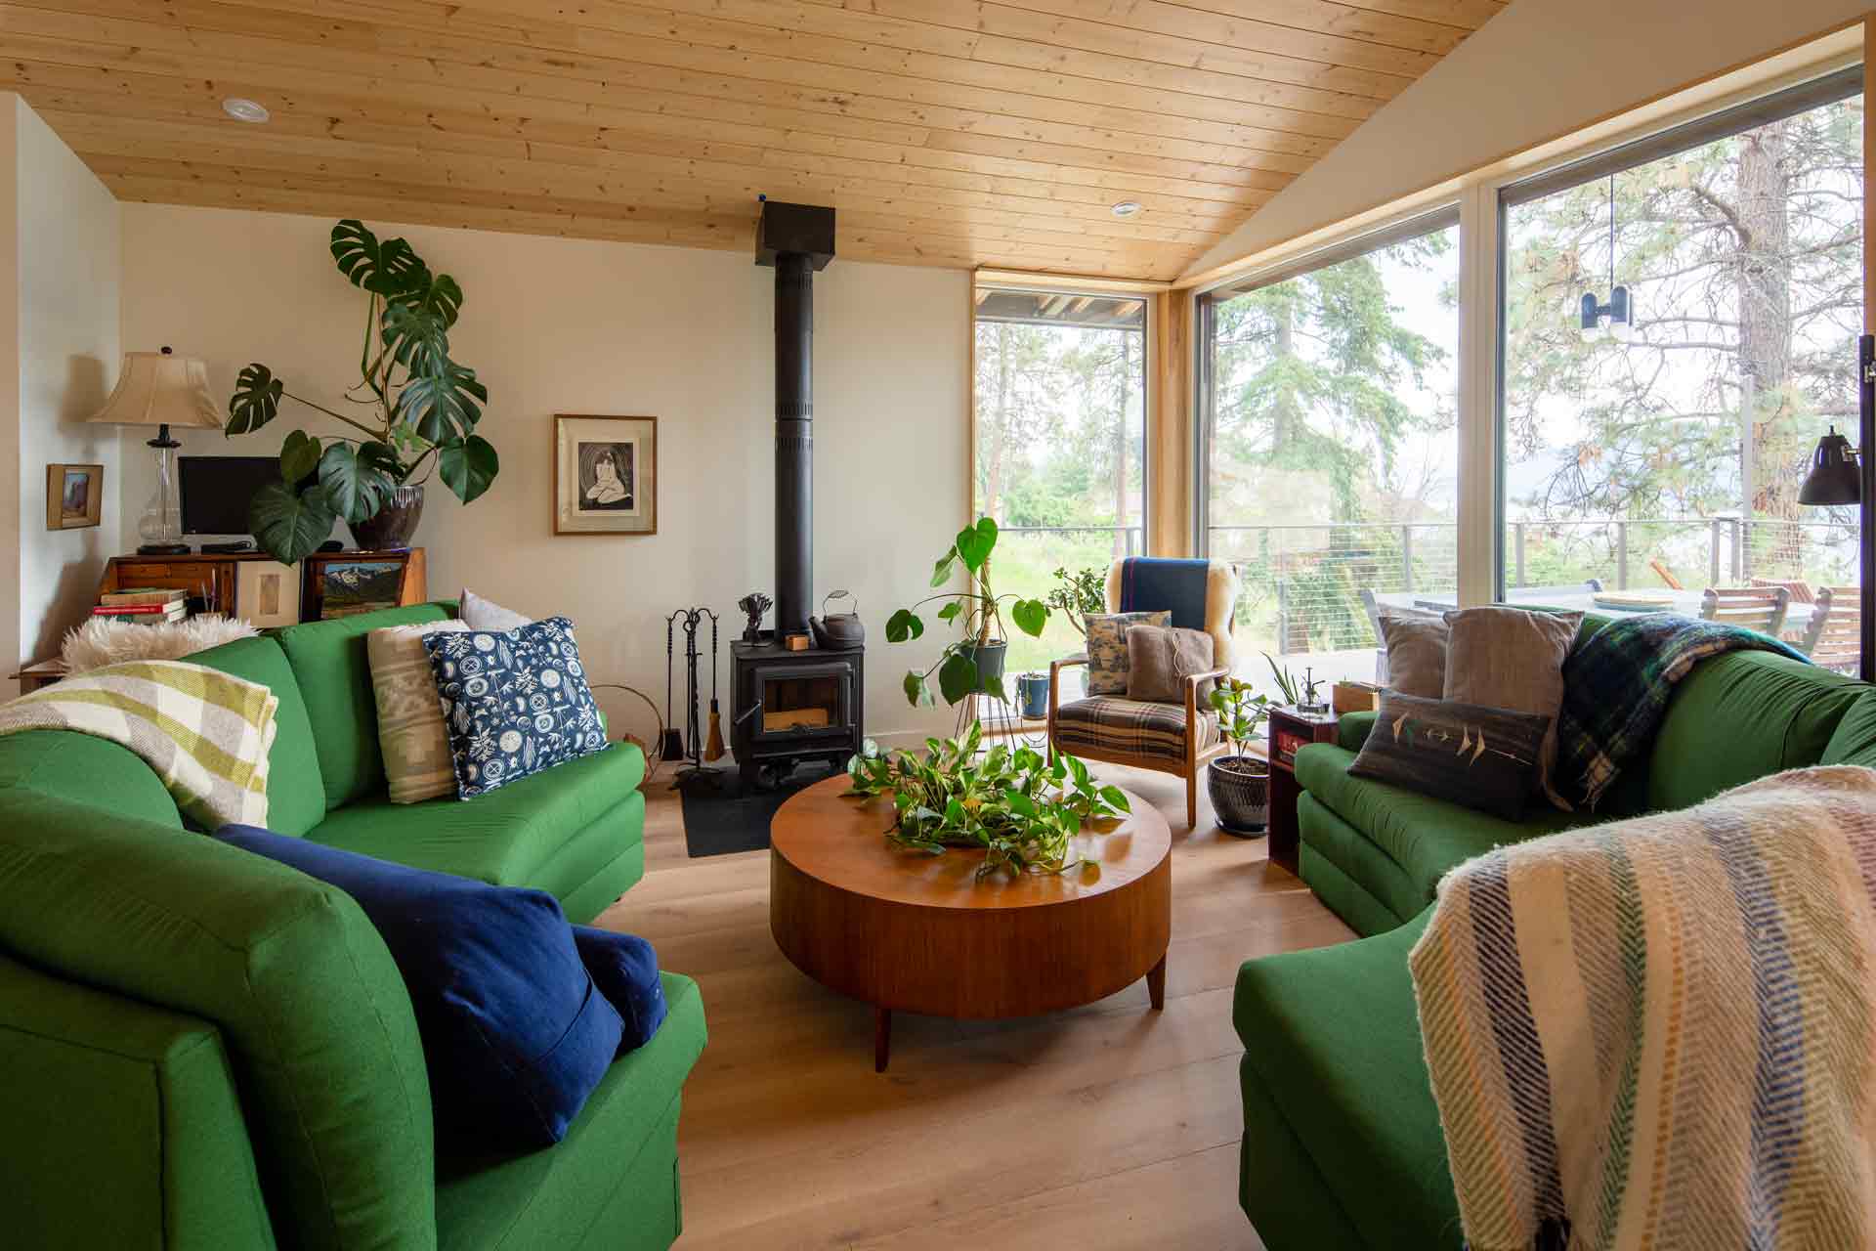
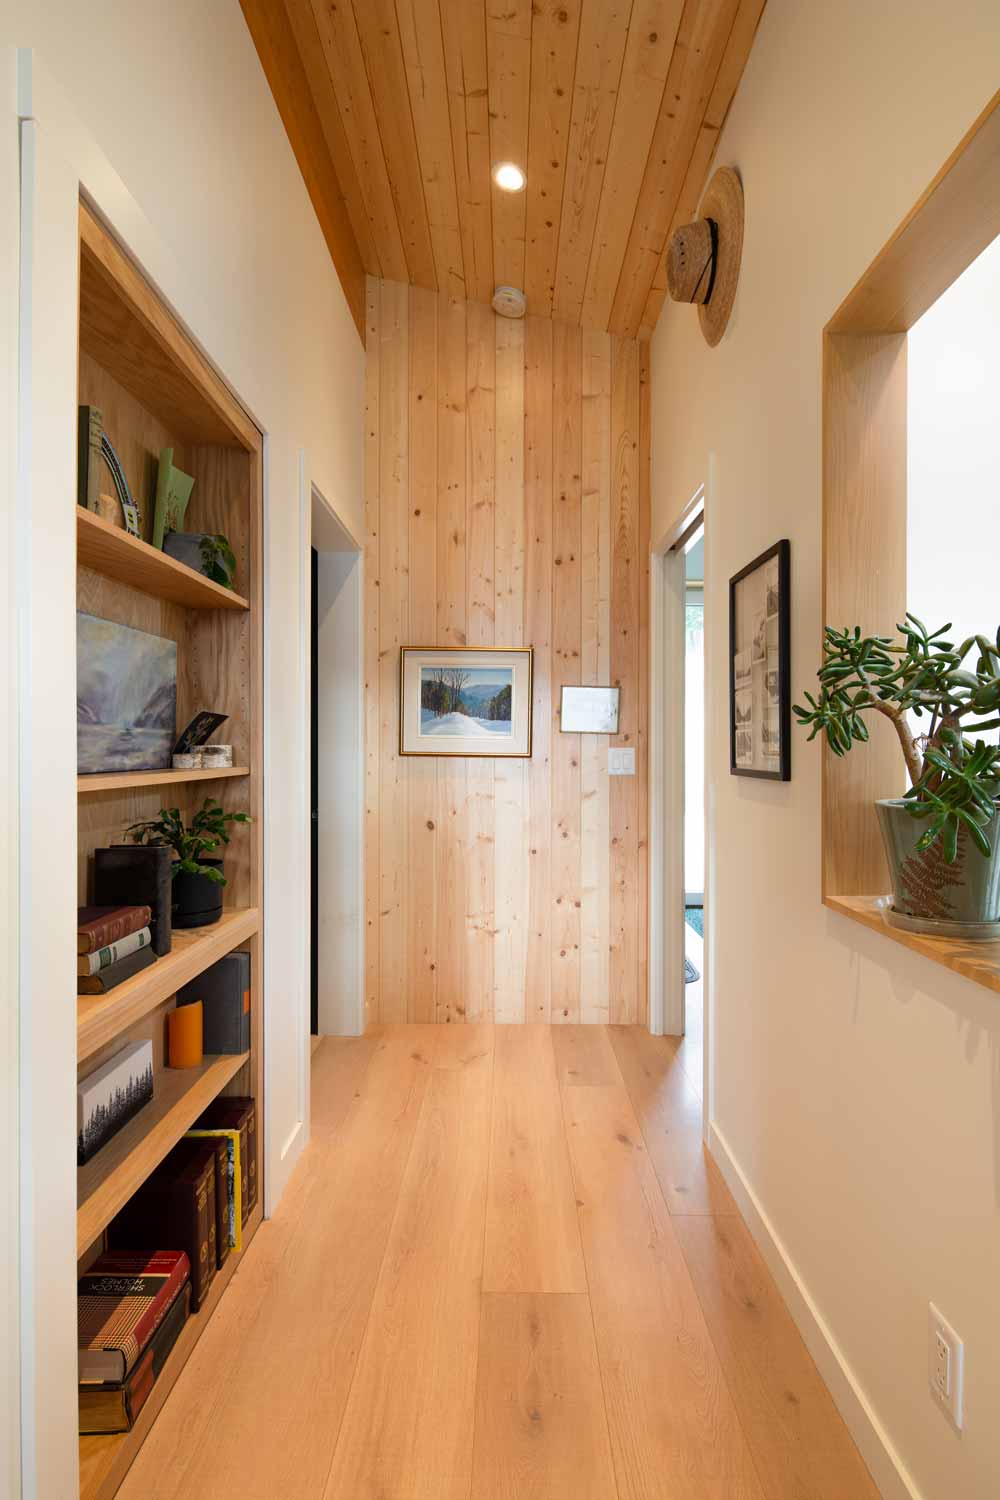
- Decoupled Quiet: Thick wall profiles and high-specification window glazing isolate the living spaces from the elements. When inside, the home provides a very quiet interior, anchoring the living experience to the surrounding mountain views without the distraction of environmental friction.
Thrymheim demonstrates that we do not have to sacrifice building heritage to achieve optimal energy performance. It is a legacy home built to honour the past, designed to protect the future.
Heating & Cooling - Fujitsu Air Source Heat Pump
Supplementary Heating - Wood Stove
Ventilation - ERV - 84% Efficient
Hot Water - Electric Tank
R33 Foundation Walls
R68 Roof
R16 Slab on Grade
R51 Cantilevered Floor
Triple Glazed Windows