NIDO.
  • Projects
  • Studio
  • Contact
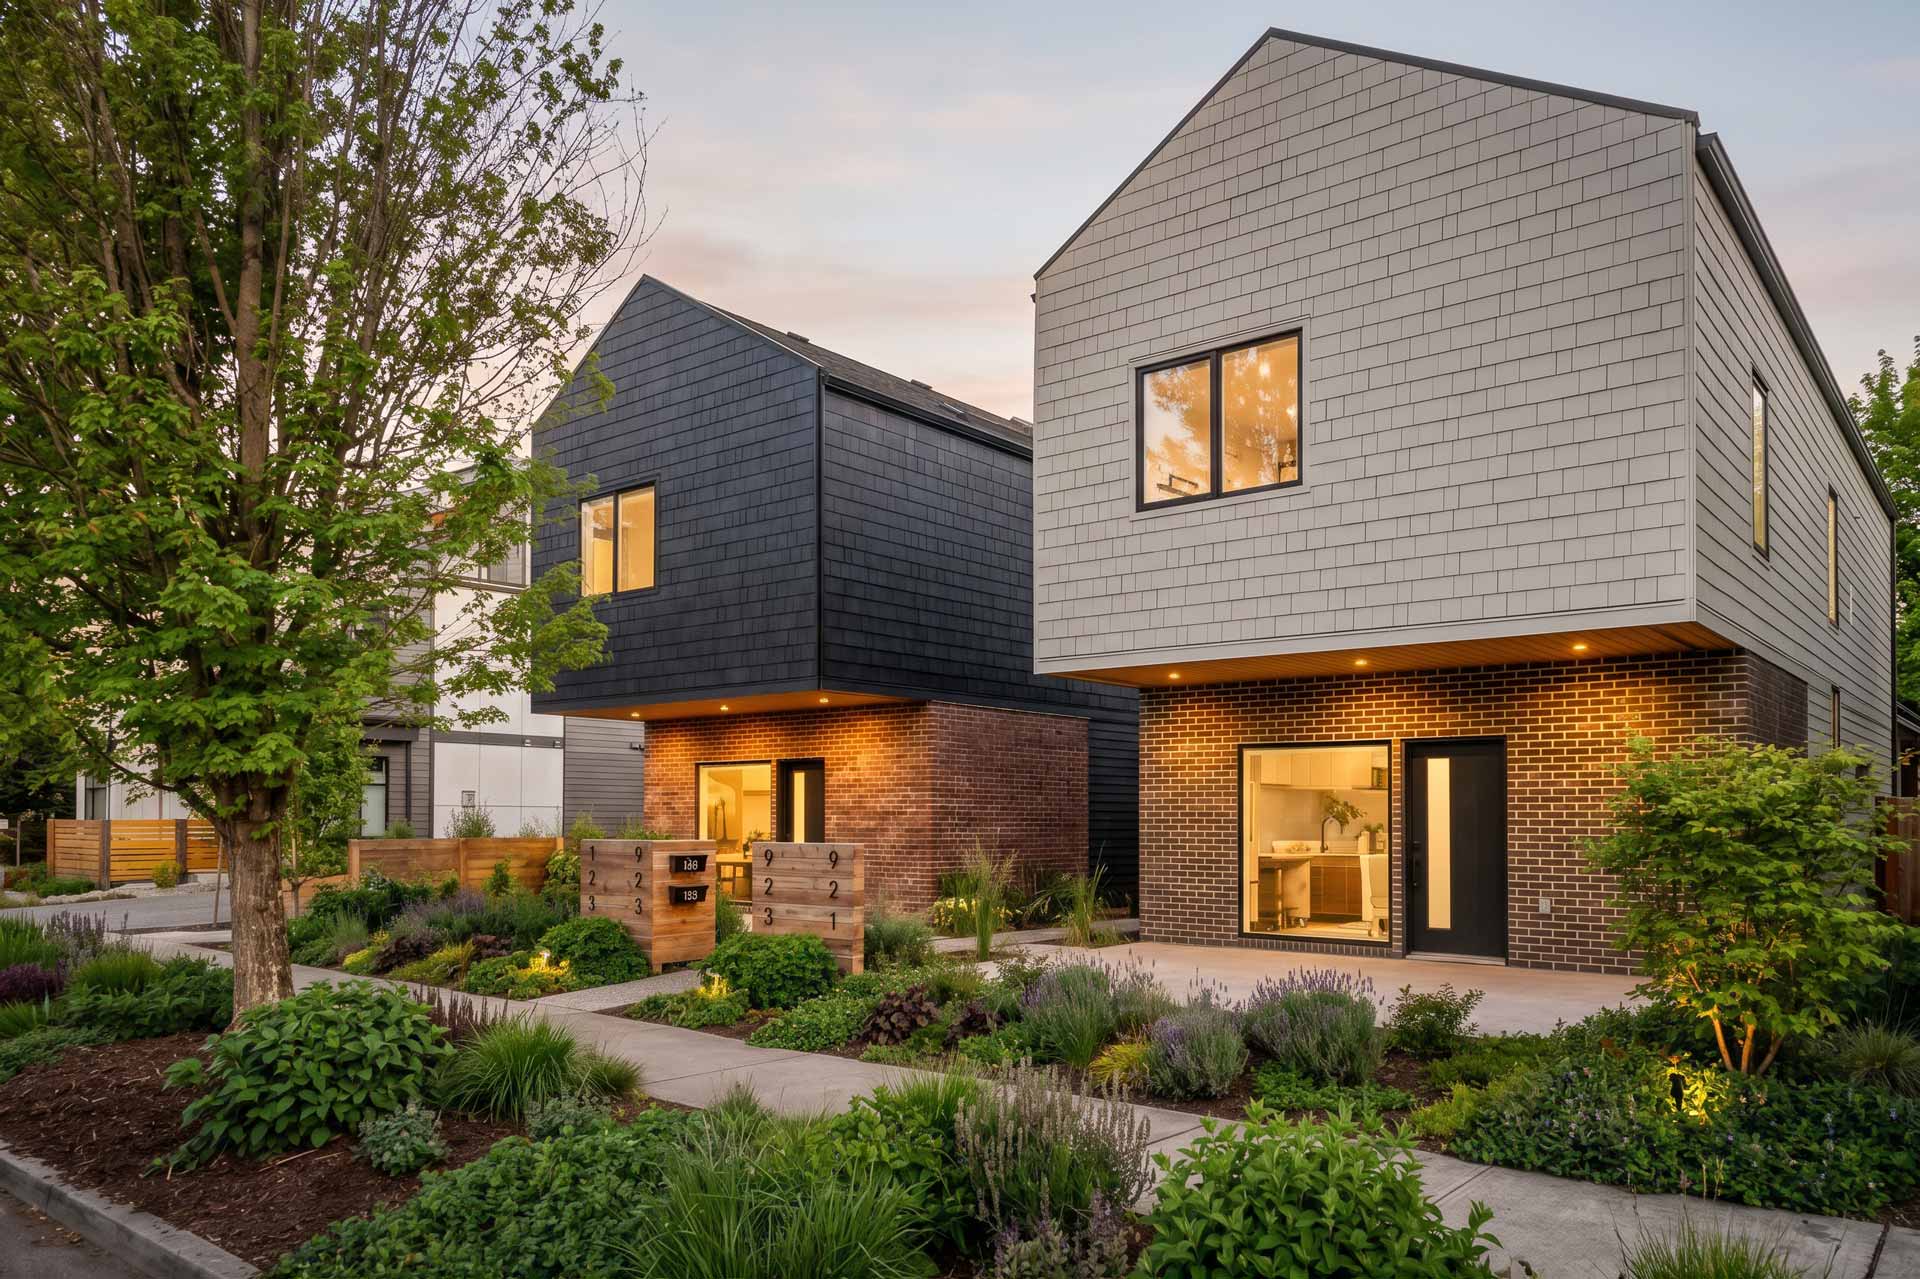
The Borden Collection Kelowna Infill Exterior
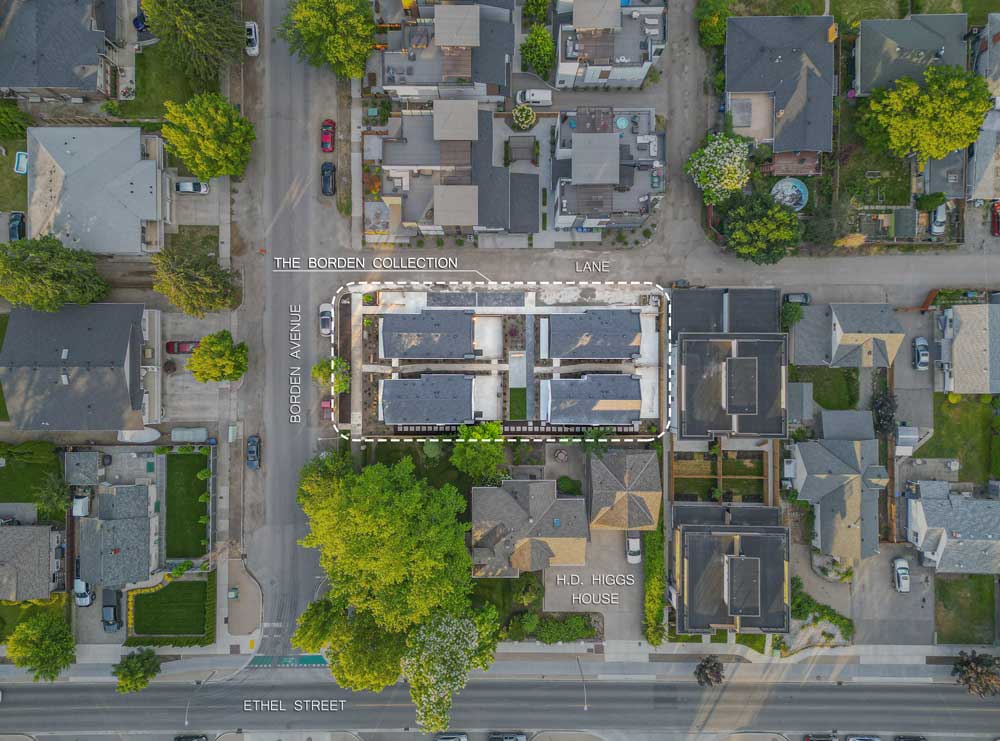
The Borden Collection Kelowna Infill Site Context
The Borden Collection Kelowna Infill Housing
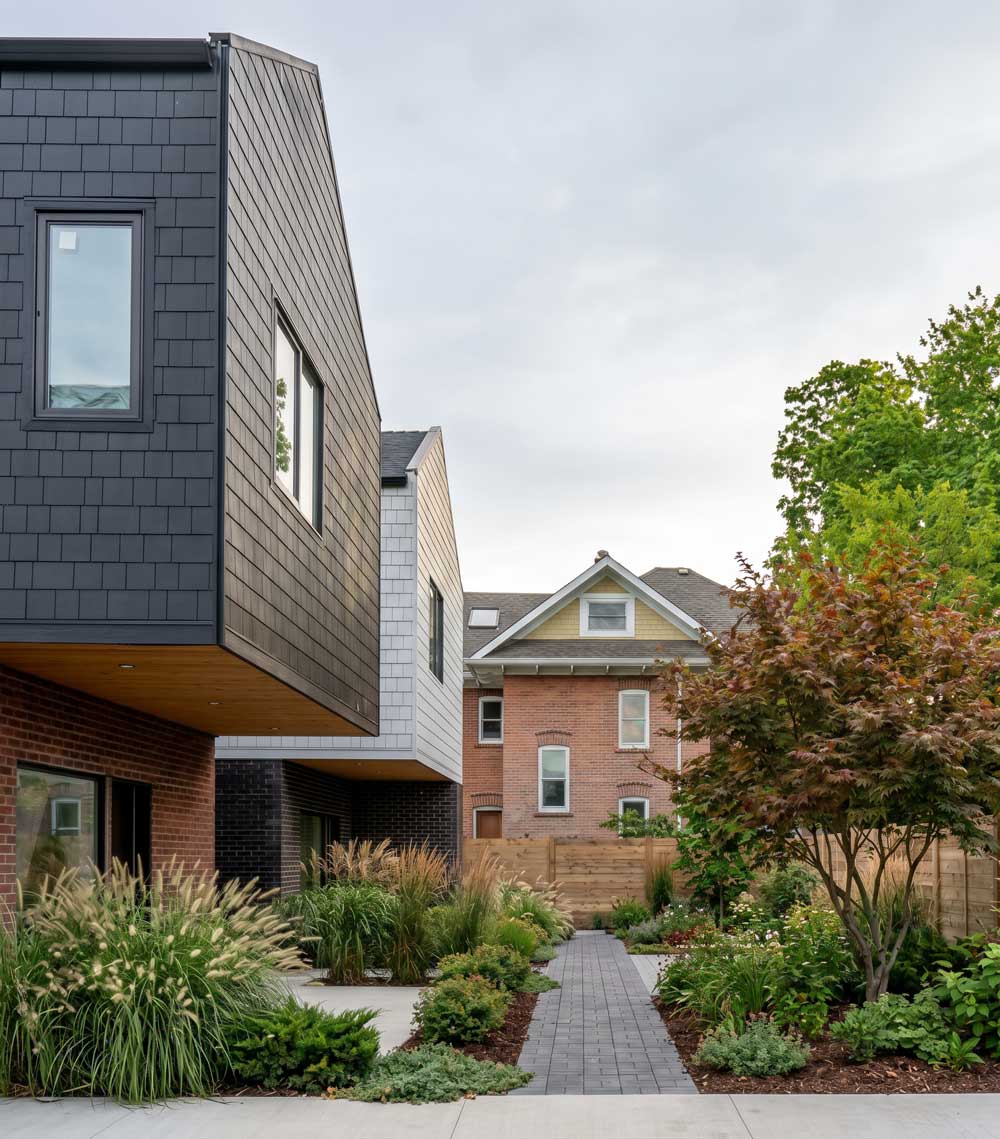
The Borden Collection Exterior Detail
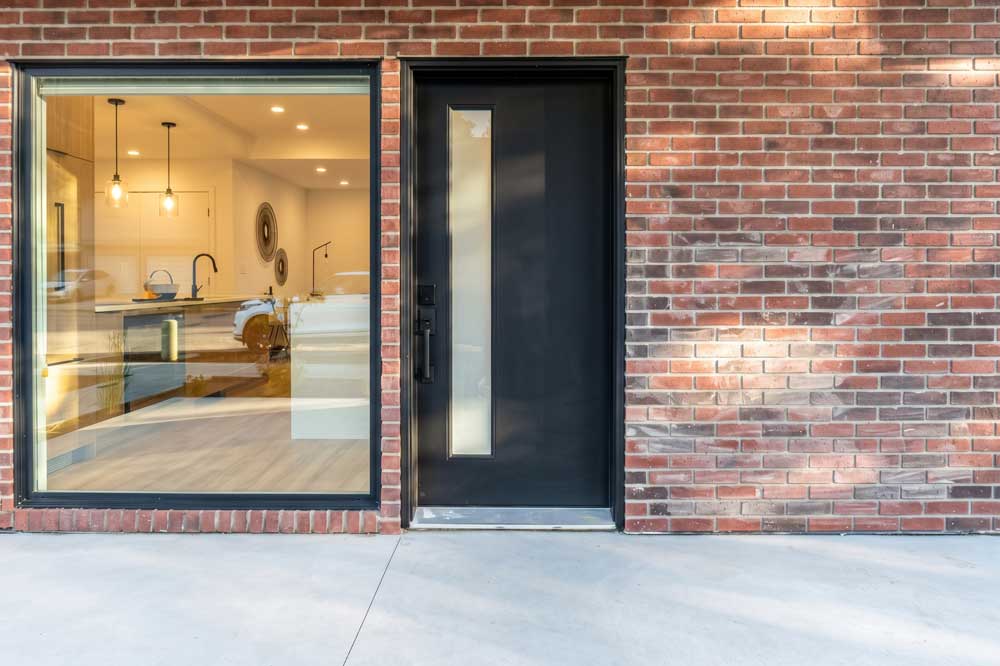
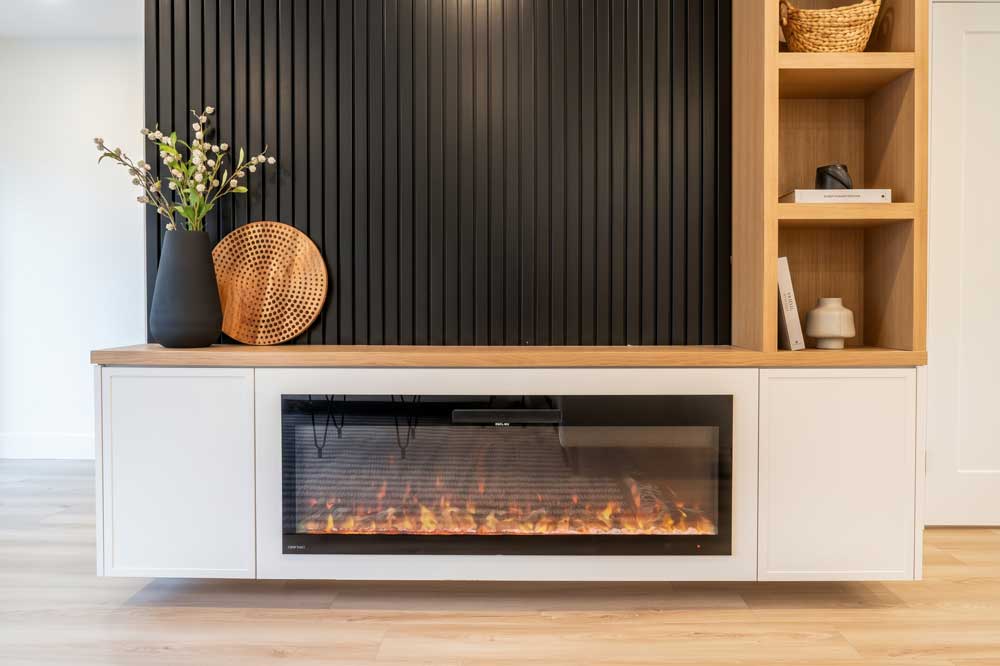
The Borden Collection Interior Detail
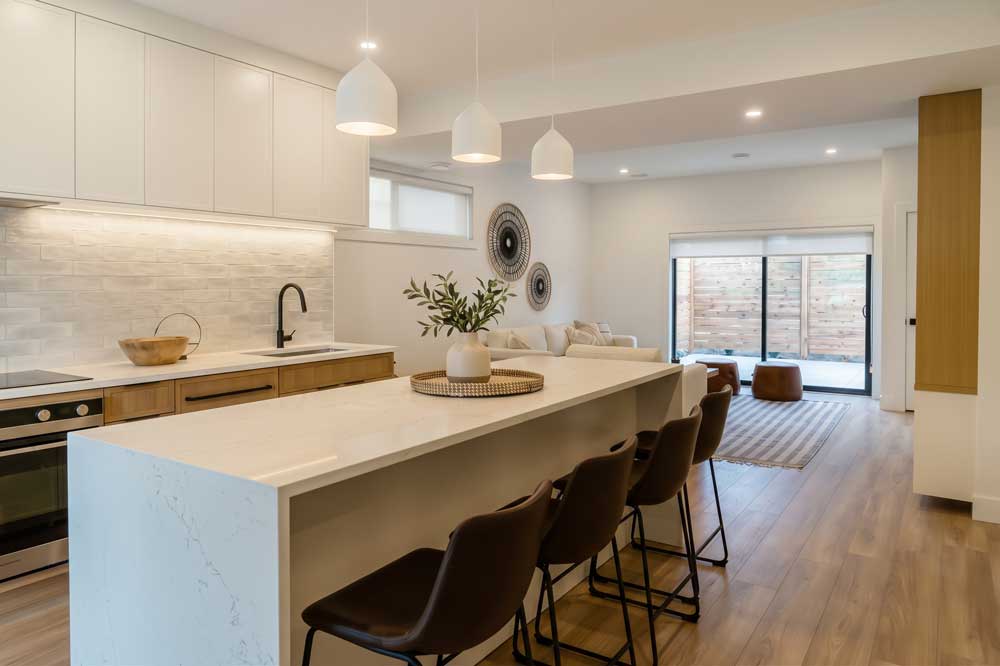
The Borden Collection Kitchen Design
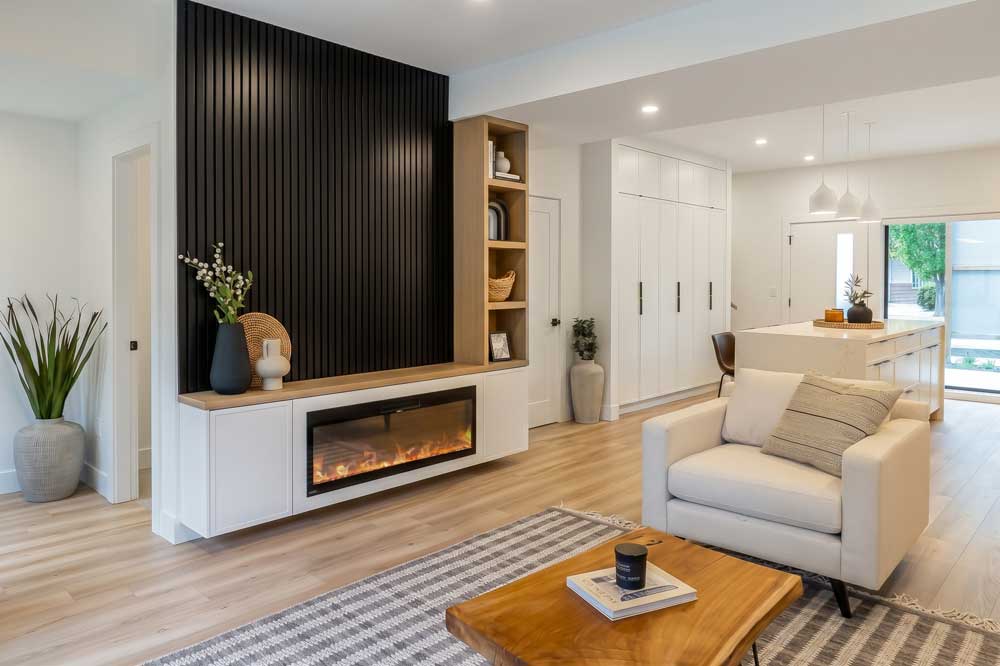
The Borden Collection Living Room Interior
01 / 07 — SCROLL OR CLICK
Kelowna Infill Housing

The Borden Collection

A modern infill development designed for challenging RU7 zoned lots in Kelowna, British Columbia.

Most RU7 lots require fourplex buildings with fully attached units leading to acoustic transfer between suites and minimal space for private outdoor space.

This unique lot provided direct street frontage along Borden Avenue and a lane running its length which allowed for a much more desirable single detached units within the downtown core of Kelowna.

  • Site Context: The cladding scheme includes brick masonry and cedar shake shingles to pay respect to the adjacent heritage building, the H.D. Riggs House.
  • Private Yard Space: Each unit includes both semi-private front yard space and fully private rear yard space which is very unique in the RU7 multifamily zone in Kelowna.
  • Functional Layout: Less is more, an open main floor layout minimizes internal circulation space to maximize usable living area throughout.

© 2026 NIDO Design Inc.

IG · LI · YT